
Search results for "Investigation" in Home Design Ideas


 Coleridge Construction
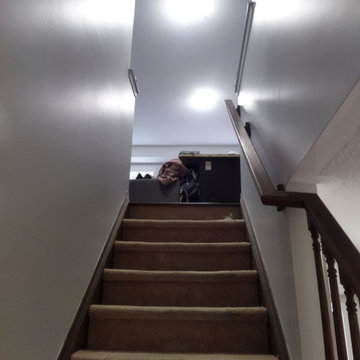
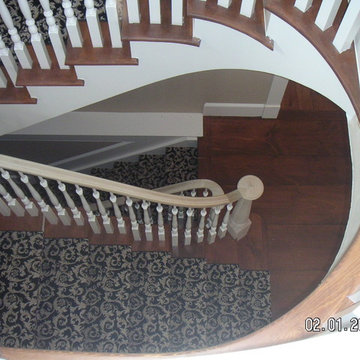
Staircase - small contemporary laminate floor and brown floor staircase idea in Vancouver with gray walls
 MD Flooring Solutions, LLC
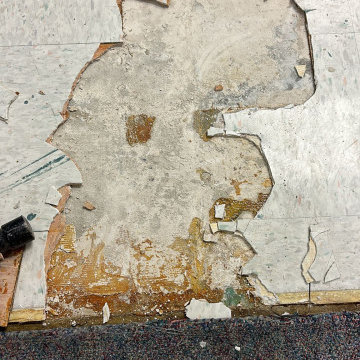
- To move furniture: 12x huge and heavy pieces of furniture out and back in from Main floor: break room, one bathroom, 6 exam rooms, lab room
To move Appliances out and back in: Fridge and mini fridge
- Take Up, Remove & Haul Away 12x12 Glued Down VCT (Vinyl Composition Tile) from floors from Main floor: break room, one bathroom, 6 exam rooms, lab room - 849.72 sqft
- Take Up, Remove & Haul Away vinyl cove base baseboards from Main floor: kitchen, one bathroom, 6 exam rooms, kitchenette - 849.72 sqft
- To Install glued down Luxury Vinyl Planks on floors on Main floor: break room, one bathroom, 6 exam rooms, lab room - 849.72 sqft
- To install Glued Down 4" Cove Base Baseboards on Main floor: break room, one bathroom, 6 exam rooms, lab room (292 LNFT)
- To install 6x black rubber T- moldings transition pieces - 3.5 LFT each
Find the right local pro for your project


 Eric Banks
We went with Kichler seeded glass pendants featuring edison bulbs.
Inspiration for a craftsman kitchen remodel in Charlotte
Inspiration for a craftsman kitchen remodel in Charlotte

 Britescape Lighting & Landscaping
Wash lights by FX Lumiere
Urban stucco exterior home photo in Seattle
Urban stucco exterior home photo in Seattle

 Nature One Landscape Design
Nature One, Inc.
Inspiration for a large front yard landscaping in Birmingham.
Inspiration for a large front yard landscaping in Birmingham.







 Budget Blinds Of The High Country
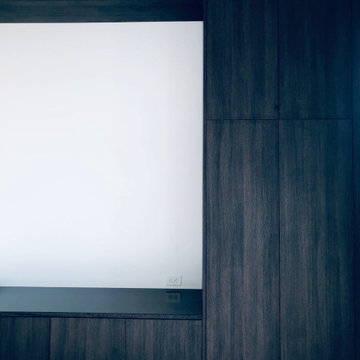
We developed this innovative solution using a motorized mylar roller shade combined with a motorized cellular shade. With the mylar roller shade down, the views are unobstructed but 99% of the UV is blocked, minimizing heating issues during long summer days. The mylar shade can be retracted to allow full solar heating during the winter. Lowering the cellular honeycomb shade provides optimal insulation on the window, which is further boosted if the mylar shade is also lowered. Best of all, it can be controlled using hand-held remotes, or controlled or programmed for automatic operation, even from halfway around the world using a tablet or mobile phone.

 Jaureguy's Design & Construction
Family room - mid-sized contemporary open concept dark wood floor and brown floor family room idea in Sacramento with gray walls, a standard fireplace, a wood fireplace surround and no tv
 Design Collective Group, Inc.
Design Collective Grp
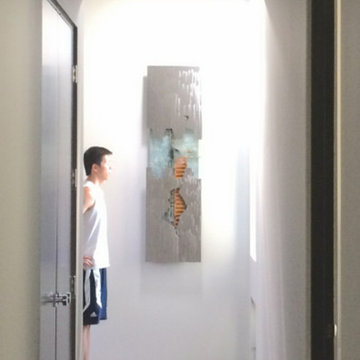
Example of a trendy home design design in Los Angeles
Example of a trendy home design design in Los Angeles

 Grand Traverse Wallcovering
This quaint, under the stairs powder room directly off the foyer was given a unique touch with this bookshelf print by York wallpaper.
Bathroom - small rustic white tile and marble tile ceramic tile and beige floor bathroom idea with open cabinets, white cabinets, a one-piece toilet, multicolored walls, a pedestal sink, quartzite countertops and white countertops
Bathroom - small rustic white tile and marble tile ceramic tile and beige floor bathroom idea with open cabinets, white cabinets, a one-piece toilet, multicolored walls, a pedestal sink, quartzite countertops and white countertops





72