
Search results for "Invisible" in Home Design Ideas


Find the right local pro for your project
 InVision Architecture
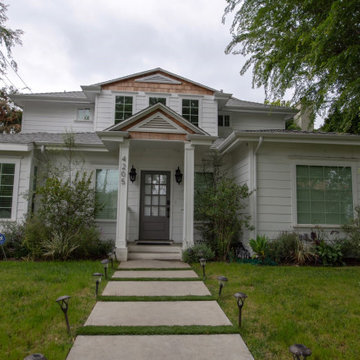
Completed in 2016, the 3,054 square foot renovation and 2nd story addition includes 4 bedrooms with a 2nd floor bonus room, 4 baths, opened floor plan designed in Cape Cod/Shingle architectural style and is located in Los Angeles, CA.


 Invision Design + Build
Julie Cahill
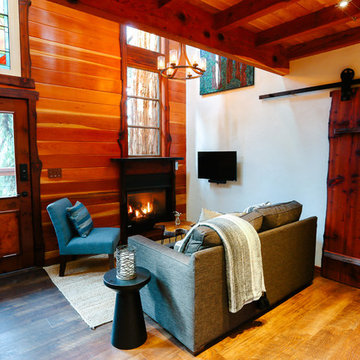
Example of a small mountain style loft-style vinyl floor living room design in San Francisco with white walls, a standard fireplace, a wood fireplace surround and a wall-mounted tv
Example of a small mountain style loft-style vinyl floor living room design in San Francisco with white walls, a standard fireplace, a wood fireplace surround and a wall-mounted tv


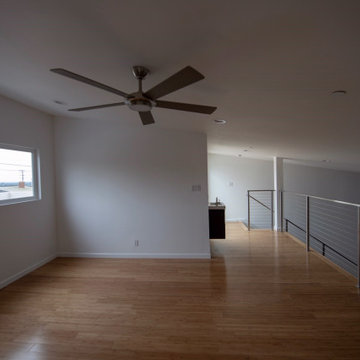 InVision Architecture
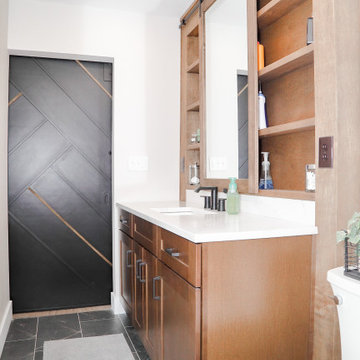
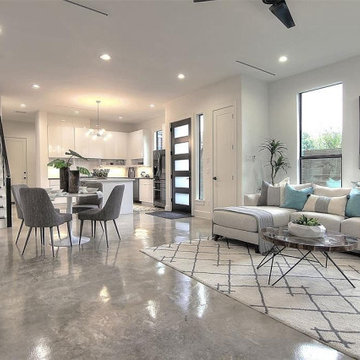
Located in Monterey Park, CA, the project included complete renovation and addition of a 2nd floor loft and deck. The previous house was a traditional style and was converted into an Art Moderne house with shed roofs. The 2,312 square foot house features 3 bedrooms, 3.5 baths, and upstairs loft. The 400 square foot garage was increased and repositioned for the renovation.

 InVision Interiors & Designs

We removed tile on all of the bathroom walls and replaced it with beadboard. They kept their existing custom vanity and we refinished it with new stain and poly. A new countertop and faucet helped complete the look. We added an oiled rubbed bronze framed mirror to incorporate the brown in the flooring tile.
 InVision Home Theater
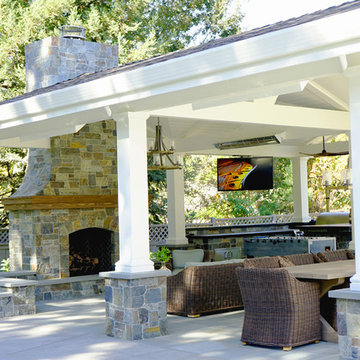
We installed the outdoor TV on an articulating mount so that the TV is able to be turned towards the BBQ, the fireplace or the pool. We also installed automated lights throughout the entire patio and yard, outdoor speakers in the yard and inside of the pergola.
 Invision Design + Build
Julie Cahill
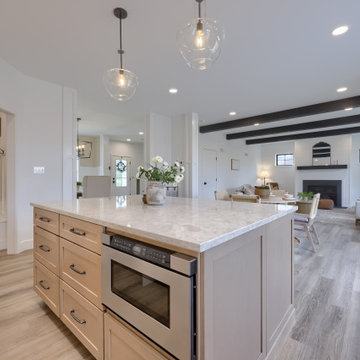
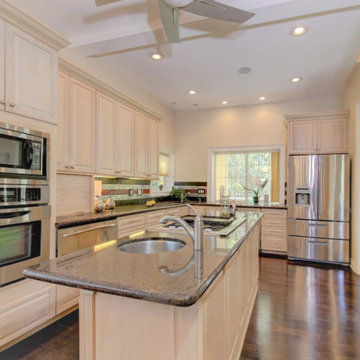
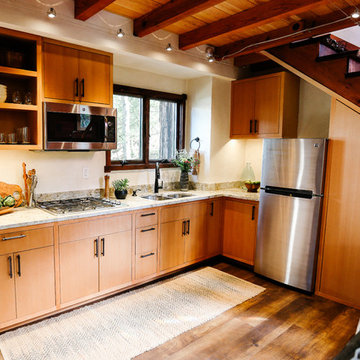
Open concept kitchen - small rustic l-shaped vinyl floor open concept kitchen idea in San Francisco with a double-bowl sink, recessed-panel cabinets, granite countertops, stone slab backsplash, stainless steel appliances and white countertops
Open concept kitchen - small rustic l-shaped vinyl floor open concept kitchen idea in San Francisco with a double-bowl sink, recessed-panel cabinets, granite countertops, stone slab backsplash, stainless steel appliances and white countertops
 InVision Interiors & Designs
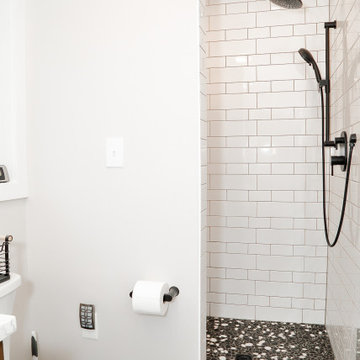
Example of a small eclectic 3/4 gray tile and porcelain tile porcelain tile and gray floor bathroom design in Other with shaker cabinets, white cabinets, a two-piece toilet, blue walls, an integrated sink, solid surface countertops and white countertops
10