
Search results for "Invisible" in Home Design Ideas
 Invision Digital Media
Invision Digital Media
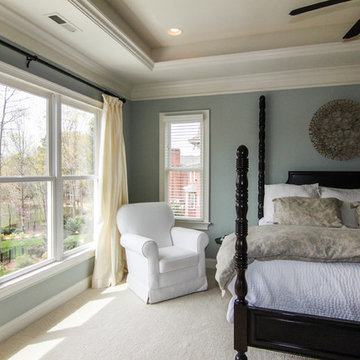
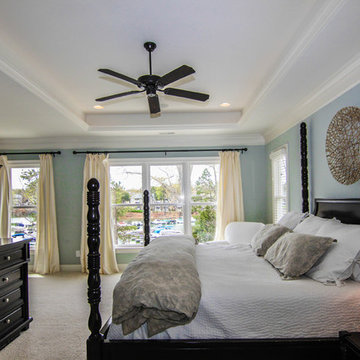
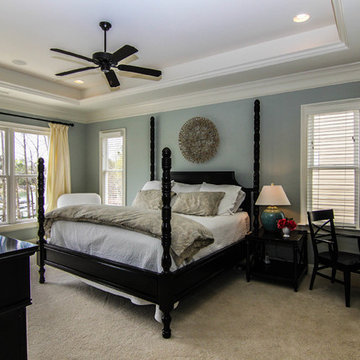
Inspiration for a contemporary bedroom remodel in Charlotte
Inspiration for a contemporary bedroom remodel in Charlotte
 Gill Design Co.

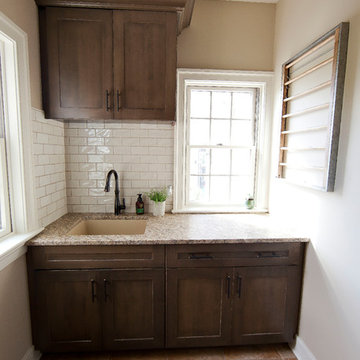
A leaky garden tub is replaced by a walk-in shower featuring marble bullnose accents. The homeowner found the dresser on Craigslist and refinished it for a shabby-chic vanity with sleek modern vessel sinks. Beadboard wainscoting dresses up the walls and lends the space a chabby-chic feel.
Garrett Buell
Find the right local pro for your project

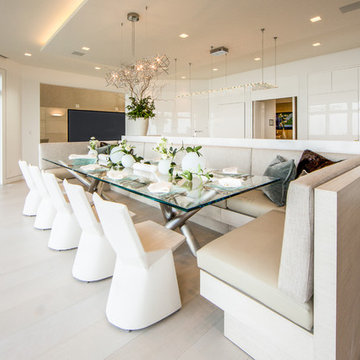
 House of L
The "Illusionist" kitchen is a 2nd place winner in the prestigious Subzero and Wolf kitchen design contest in the state of Ohio. This tremendous house, which is situated on the lake, boasts a main kitchen and a prep kitchen. Its name was generated from the complete invisibility of the main kitchen's working components, whereas all of the appliances were completely concealed to provide a seamless look allowing for an unconventional look that is streamlined yet completely functional. The goal of the homeowners in the design stages were to simplify a more conventional house layout. A more predictable formal dining room was eliminated creating a merge of the main kitchen with a central eating area. The combining of these two spaces helped to develop the concept that the kitchen was an 'illusion'; accessible when necessary but unnoticed in every other way so there was less of a feel of being in a kitchen and more of a sense of being in a gathering area for family and friends to enjoy. The main kitchen boasts three ovens, a 36" Subzero refrigerator and a 36" Subzero freezer, all of which are paneled with white glass, providing a perfect reflective surface for the lake in the backdrop. The island is dual purposed, housing a sink and a 36" induction Wolf cooktop on one side and providing seating for 10 in a custom built banquette. The light fixture above the custom glass and stainless steel table is the "Etoile" from Terzanni while the massive light fixture over the island is the "Sospesa" from Fabbian and boasts a 2" sheet of glass with inset halogen lighting that is nearly invisible suspended from the 10' ceiling that features a drop ceiling with cove lighting. The prep kitchen, which was the 'workhorse' for everyday use is also a fully functional space, featuring additional 36" Subzero refrigerator and freezer, a 36" oven, microwave, two prep sinks (one in the island and one to the left of the freezer) and a concealed barstool which pulls out from the island and 'disappears' when not in use. A built-in dog feeding station allows for conveniences for all family members of this modern household.

 Northwest Lighting and Accents
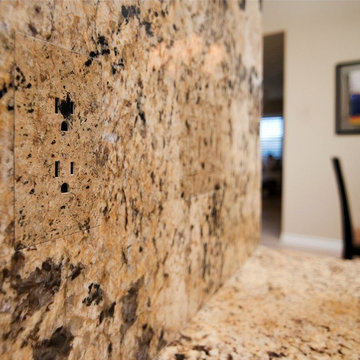
Look closely...can you see them!?! Trufig outlets are installed in this backsplash, and can be painted, faux finished, wallpapered, or laminated. They sit flush with the wall or backsplash so that there is no shadowing, blending in seamlessly with the interior. When you are spending the money to pick out that perfect piece of granite for your kitchen, why would you ruin it with standard outlets and plates? Surprisingly affordable too.

 The Clean-X Invisible Shield Company
The outside of this exhibit was treated with Invisible Shield® Pro-15 to provide UV, weather, and abrasion resistance.
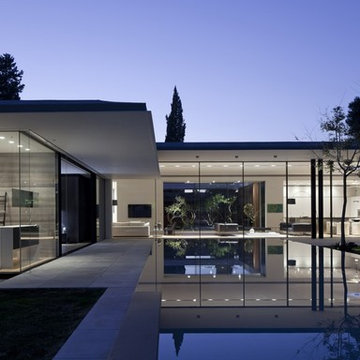
Example of a large minimalist glass exterior home design in Orlando
Example of a large minimalist glass exterior home design in Orlando
 Invision Digital Media
Invision Digital Media
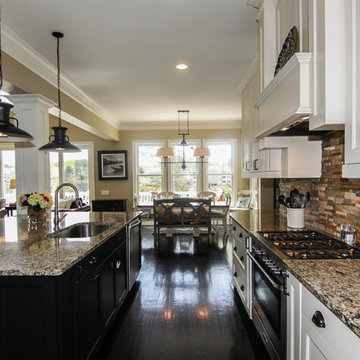
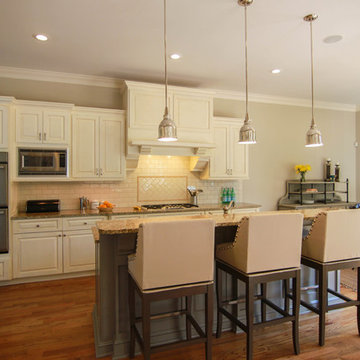
Inspiration for a contemporary kitchen remodel in Charlotte
Inspiration for a contemporary kitchen remodel in Charlotte
 Invision Digital Media
Invision Digital Media
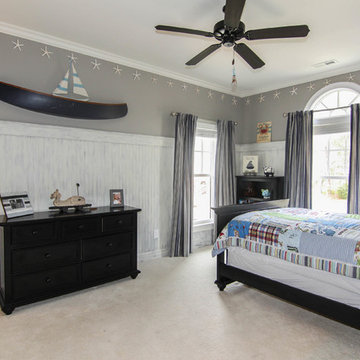
Inspiration for a contemporary kids' room remodel in Charlotte
Inspiration for a contemporary kids' room remodel in Charlotte
 Invision Digital Media
Invision Digital Media
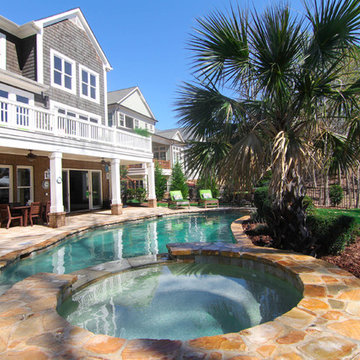
Inspiration for a contemporary pool remodel in Charlotte
Inspiration for a contemporary pool remodel in Charlotte

 Invision Digital Media
Invision Digital Media
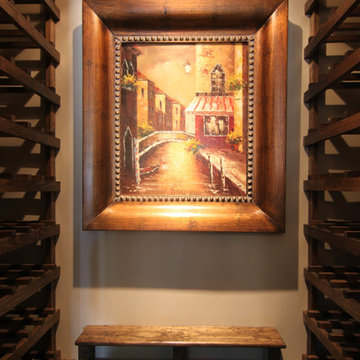
Wine cellar - contemporary wine cellar idea in Charlotte
Wine cellar - contemporary wine cellar idea in Charlotte
3