
Search results for "Involve horses" in Home Design Ideas
 Miller-Roodell Architects Ltd
 http://www.ctmarchitects.com/
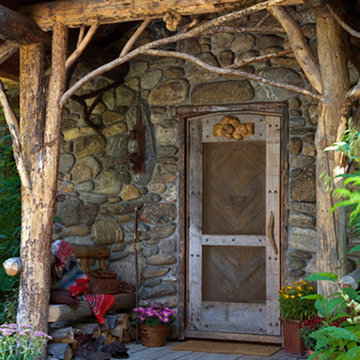
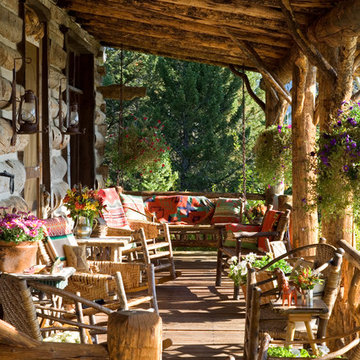
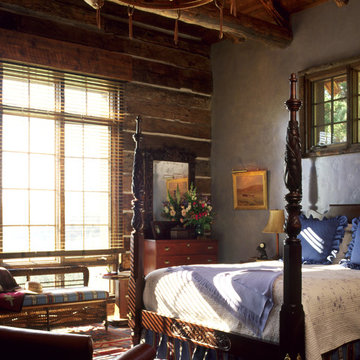
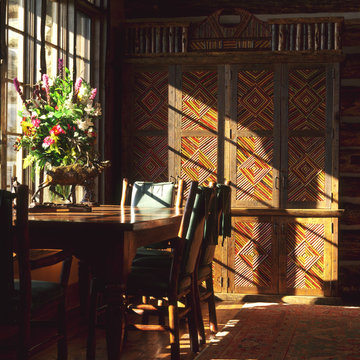
Located near McAllister, Montana, the Double D Ranch was born from the owner’s hope for a more appealing accommodation than the original cabin, so his wife would enjoy her time in Montana as much as he did. We met with the couple and toured one of our other projects to get a better idea of what they had in mind. She became very involved in the process (and in fact is an interior designer), and together we created a ranch compound with: a main house, a guesthouse, a horse barn and fishing cabin. All are located on a rural parcel in a historic mining area—in fact, the stone for the buildings was reclaimed from local abandoned mines and the foundation built from century-old gold mine tailings. The buildings feature salvaged and reclaimed log, found branches from the surrounding site for ‘wiggly wood’ on the porches, and antique railroad lanterns act as exterior lighting to further establish tone and texture.
Today their home allows him to fish more, and her to raise paint horses and embrace the Montana lifestyle that her husband had hoped to share with her.
 Angela Otten - Inspire Kitchen Design Studio
Emily Redfield; EMR Photography
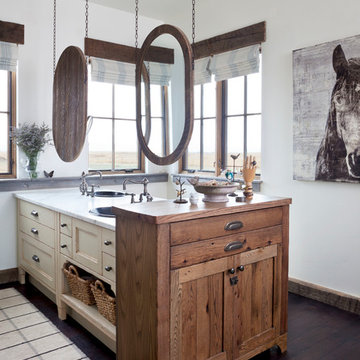
Country dark wood floor bathroom photo in Denver with a drop-in sink, white walls and recessed-panel cabinets
Country dark wood floor bathroom photo in Denver with a drop-in sink, white walls and recessed-panel cabinets

 Juxtaposed Interiors
Kat Alves-Photography
Example of a small cottage multicolored tile and stone tile marble floor doorless shower design in Sacramento with black cabinets, a one-piece toilet, white walls, an undermount sink and marble countertops
Example of a small cottage multicolored tile and stone tile marble floor doorless shower design in Sacramento with black cabinets, a one-piece toilet, white walls, an undermount sink and marble countertops
Find the right local pro for your project

 Carved Stone Creations

Fantastic green marble tiered horse and lion fountain surrounded by a spray ring and carved stone surround.
Carved Stone Creations, Inc. 866-759-1920

 PEG Properties & Design
Inspiration for a coastal dark wood floor kids' bedroom remodel in Boston with white walls
 Miller-Roodell Architects Ltd
 http://www.ctmarchitects.com/
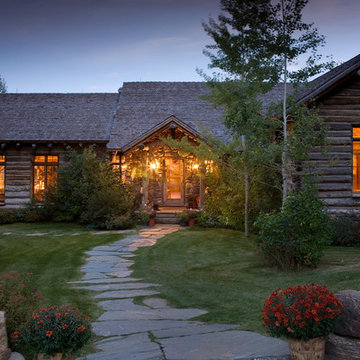
Located near McAllister, Montana, the Double D Ranch was born from the owner’s hope for a more appealing accommodation than the original cabin, so his wife would enjoy her time in Montana as much as he did. We met with the couple and toured one of our other projects to get a better idea of what they had in mind. She became very involved in the process (and in fact is an interior designer), and together we created a ranch compound with: a main house, a guesthouse, a horse barn and fishing cabin. All are located on a rural parcel in a historic mining area—in fact, the stone for the buildings was reclaimed from local abandoned mines and the foundation built from century-old gold mine tailings. The buildings feature salvaged and reclaimed log, found branches from the surrounding site for ‘wiggly wood’ on the porches, and antique railroad lanterns act as exterior lighting to further establish tone and texture.
Today their home allows him to fish more, and her to raise paint horses and embrace the Montana lifestyle that her husband had hoped to share with her.

Sponsored
Columbus, OH

Wannemacher Interiors
Customized Award-Winning Interior Design Solutions in Franklin Cnty OH
 Miller-Roodell Architects Ltd
 http://www.ctmarchitects.com/
Located near McAllister, Montana, the Double D Ranch was born from the owner’s hope for a more appealing accommodation than the original cabin, so his wife would enjoy her time in Montana as much as he did. We met with the couple and toured one of our other projects to get a better idea of what they had in mind. She became very involved in the process (and in fact is an interior designer), and together we created a ranch compound with: a main house, a guesthouse, a horse barn and fishing cabin. All are located on a rural parcel in a historic mining area—in fact, the stone for the buildings was reclaimed from local abandoned mines and the foundation built from century-old gold mine tailings. The buildings feature salvaged and reclaimed log, found branches from the surrounding site for ‘wiggly wood’ on the porches, and antique railroad lanterns act as exterior lighting to further establish tone and texture.
Today their home allows him to fish more, and her to raise paint horses and embrace the Montana lifestyle that her husband had hoped to share with her.
 Miller-Roodell Architects Ltd
 http://www.ctmarchitects.com/
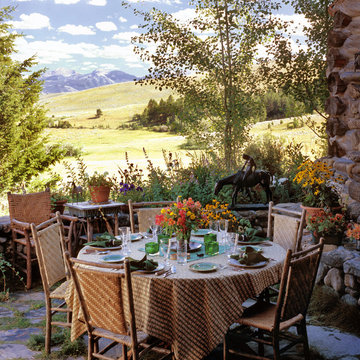
Located near McAllister, Montana, the Double D Ranch was born from the owner’s hope for a more appealing accommodation than the original cabin, so his wife would enjoy her time in Montana as much as he did. We met with the couple and toured one of our other projects to get a better idea of what they had in mind. She became very involved in the process (and in fact is an interior designer), and together we created a ranch compound with: a main house, a guesthouse, a horse barn and fishing cabin. All are located on a rural parcel in a historic mining area—in fact, the stone for the buildings was reclaimed from local abandoned mines and the foundation built from century-old gold mine tailings. The buildings feature salvaged and reclaimed log, found branches from the surrounding site for ‘wiggly wood’ on the porches, and antique railroad lanterns act as exterior lighting to further establish tone and texture.
Today their home allows him to fish more, and her to raise paint horses and embrace the Montana lifestyle that her husband had hoped to share with her.

 Landry & Arcari Rugs and Carpeting
Michael J. Lee Photography. Custom binding and area rug installation by Landry & Arcari Rugs and Carpeting.
Bedroom - traditional bedroom idea in Boston
Bedroom - traditional bedroom idea in Boston
 Miller-Roodell Architects Ltd
 http://www.ctmarchitects.com/
Located near McAllister, Montana, the Double D Ranch was born from the owner’s hope for a more appealing accommodation than the original cabin, so his wife would enjoy her time in Montana as much as he did. We met with the couple and toured one of our other projects to get a better idea of what they had in mind. She became very involved in the process (and in fact is an interior designer), and together we created a ranch compound with: a main house, a guesthouse, a horse barn and fishing cabin. All are located on a rural parcel in a historic mining area—in fact, the stone for the buildings was reclaimed from local abandoned mines and the foundation built from century-old gold mine tailings. The buildings feature salvaged and reclaimed log, found branches from the surrounding site for ‘wiggly wood’ on the porches, and antique railroad lanterns act as exterior lighting to further establish tone and texture.
Today their home allows him to fish more, and her to raise paint horses and embrace the Montana lifestyle that her husband had hoped to share with her.
 Miller-Roodell Architects Ltd
 http://www.ctmarchitects.com/
Located near McAllister, Montana, the Double D Ranch was born from the owner’s hope for a more appealing accommodation than the original cabin, so his wife would enjoy her time in Montana as much as he did. We met with the couple and toured one of our other projects to get a better idea of what they had in mind. She became very involved in the process (and in fact is an interior designer), and together we created a ranch compound with: a main house, a guesthouse, a horse barn and fishing cabin. All are located on a rural parcel in a historic mining area—in fact, the stone for the buildings was reclaimed from local abandoned mines and the foundation built from century-old gold mine tailings. The buildings feature salvaged and reclaimed log, found branches from the surrounding site for ‘wiggly wood’ on the porches, and antique railroad lanterns act as exterior lighting to further establish tone and texture.
Today their home allows him to fish more, and her to raise paint horses and embrace the Montana lifestyle that her husband had hoped to share with her.
 Progressive Design Build

Located near the garage, the mudroom and laundry room were redesigned to be more functional, spacious and to feature the latest modern amenities. The existing mudroom lacked efficient use of space. Sitting on 5 acres of land, this home is cherished by a family who loves horses and enjoys outdoor activity. Our creative solution involved taking part of the kitchen (turning it 90 degrees) to gain 15 feet in the mudroom—one that now has plenty of individual cubbies, bench seating for removing shoes, and hanging space for jackets and coats. Luxury features includes floor-to-ceiling cherry wood cabinetry, travertine floors laid in a Versailles pattern, and bead board walls.
 Equine Facility Design
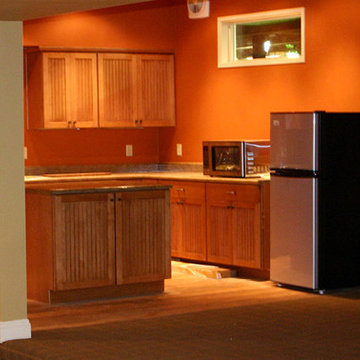
Equine Facility Design was involved in the renovation of this existing hunter/jumper horse training facility of 45 stalls. Work included re-roofing, new concrete aisles, stall fronts, doors, windows, lighting, viewing room, a new exerciser, renovation of the parking lot with new layout and plantings, development of outdoor paddocks with all weather footing, improvements to the outdoor derby field, and landscaping throughout the property. Work continues on the renovation of interior spaces for offices, tack, rest rooms, storage, and locker rooms.

 JMDG Architecture | Planning + Interiors
Drive-in Theatre
Example of a mountain style home theater design in Charlotte
Example of a mountain style home theater design in Charlotte
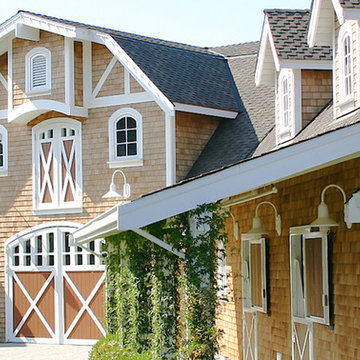 Equine Facility Design
On this project, Equine Facility Design used the conceptual drawings created by Owen Homes to complete this 8,000 square foot 12 stall horse barn design. The project includes a 150' x 300' outdoor riding horse arena design, mechanical exerciser, and layout of paddocks on this 11 acre site.
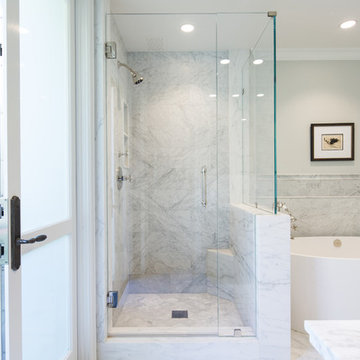
 Charmean Neithart Interiors
Erika Bierman Photography www.erikabiermanphotography.com
Elegant bathroom photo in Los Angeles
Elegant bathroom photo in Los Angeles
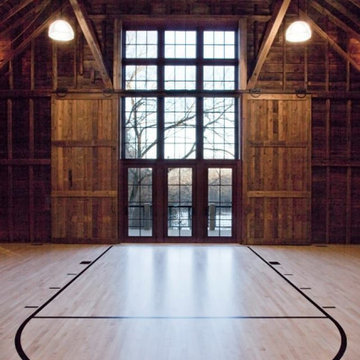
 Studio InSitu Architects
This project involved the conversion of a timber frame horse barn into a space accommodating a variety of uses including a basketball court, a game room, a pub/lounge, a pottery studio and gallery, a wine cellar, and a variety of loft spaces.
Significant structural modifications were required to provide column-free court space.
The well-insulated building envelope allowed the original sheathing to remain exposed within by applying wall and roof panels to the exterior frame.
The basketball hoop swings-up to improve the view outside. A sliding interior barn-door system was developed to protect the large windows and doors behind the hoop.
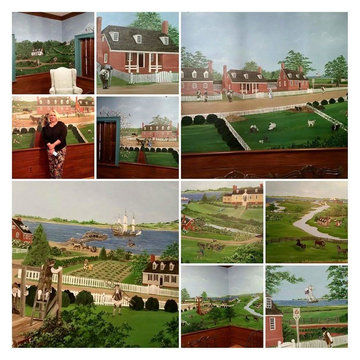
 Karin Andrews Real Estate and Fine Art
I was commissioned to paint this mural in the Conference room of Dillard and Katona in Tappahannock, Virginia. It depicts The Ritchie House and Prince Street in Tappahannock about 1760. Local citizens and artisans involved in the monumental restoration of this historic landmark are depicted in the mural. The original paneling in the Ritchie House was purchased by Northern Neck Native Jessie Ball DuPont who founded the Winterthur Museum in Delaware. The Tappahanock Room includes the original paneling and furniture that was once part of this wonderful home. My own husband and his father before him was raised in the Ritchie house, prior to its restoration by Alexander F. Dillard who commissioned me to undertake this mural, completed in June of 2006. Contact me by email at karinandrewsart@hotmail.com for details and information. photos by Karin Andrews copyright 2006 - 2016
1