
Search results for "Involved" in Home Design Ideas
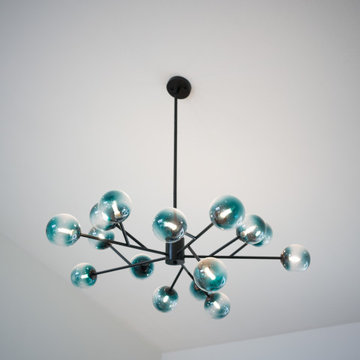
 Pure Energy Construction
Full exterior and interior work completed by our team. The exterior included new siding, paint, roofing, windows, skylights, and everything else involved with giving this home an entire exterior makeover. The interior included a full kitchen remodel, 3 bathrooms, new flooring, paint, wall removal and more.

 Bailey Construction & Landscape Group, Inc
This landscape design involved re-landscaping the front and side yard. We installed new boulder retaining walls, new sod, pinestraw, plantings, grading, new plant beds, crab orchard walkway, clearing, irrigation, and landscape lighting.
 KSI Kitchen & Bath
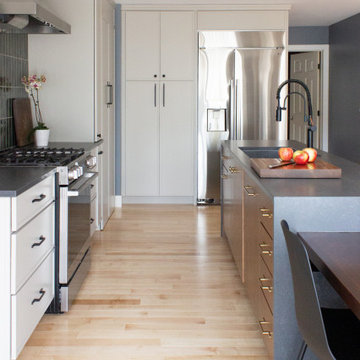
When approached by the client for this particular project, their primary goal was a comprehensive kitchen remodel that also involved transforming an underused closet into a hidden walk-in pantry. Recognizing the potential of this space adjacent to the kitchen, we aimed to seamlessly integrate it into the overall design, offering practical storage solutions and enhancing functionality.
The addition of a walk-in pantry not only addressed the need for increased storage but also allowed us to declutter the main kitchen area. Items such as the microwave, beverage fridge, coffee maker, and various baked goods found a designated place, optimizing the kitchen's efficiency and organization.
Find the right local pro for your project
 West Coast Exteriors
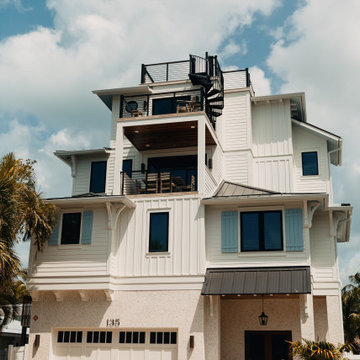
The project involved installing James Hardie board and batten panels, creating strong vertical lines that complement the home’s multi-story design. The fiber-cement material provides excellent resistance to moisture, heat, and pests—making it ideal for Gulf Coast conditions. The finished result is a clean, durable exterior that elevates the home’s curb appeal while delivering long-term performance and low maintenance.
 Pure Energy Construction
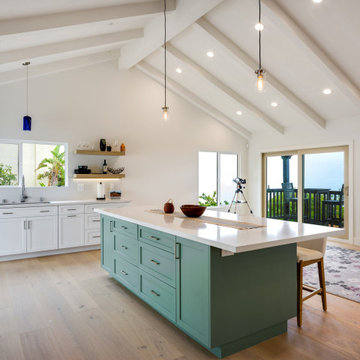
Full exterior and interior work completed by our team. The exterior included new siding, paint, roofing, windows, skylights, and everything else involved with giving this home an entire exterior makeover. The interior included a full kitchen remodel, 3 bathrooms, new flooring, paint, wall removal and more.
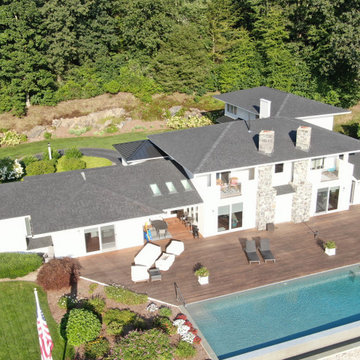
 Connecticut Roofcrafters Llc
Before shot of a completed roof replacement in Essex, CT. The new roof is a hybrid Architectural Asphalt and Standing Seam Aluminum roof on this expansive coastal contemporary home in Essex, CT. The project involved complete removal of existing asphalt roof, replacing sheathing as needed, complete CertainTeed WinterGuard Ice and Water Shield beneath CertainTeed Landmark Pro architectural asphalt shingles and .032 Englert Aluminum standing seam over entrances and turret.
 Pure Energy Construction
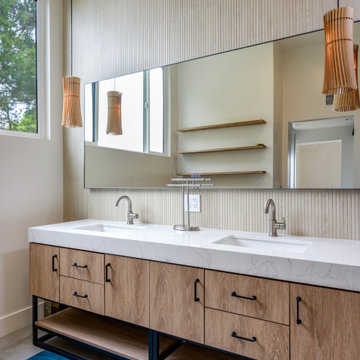
Full exterior and interior work completed by our team. The exterior included new siding, paint, roofing, windows, skylights, and everything else involved with giving this home an entire exterior makeover. The interior included a full kitchen remodel, 3 bathrooms, new flooring, paint, wall removal and more.
 KSI Kitchen & Bath
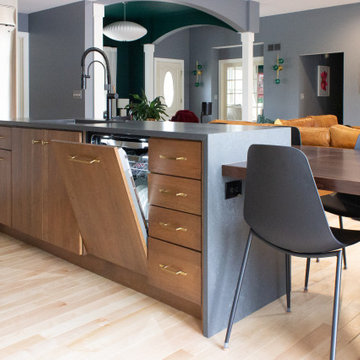
When approached by the client for this particular project, their primary goal was a comprehensive kitchen remodel that also involved transforming an underused closet into a hidden walk-in pantry. Recognizing the potential of this space adjacent to the kitchen, we aimed to seamlessly integrate it into the overall design, offering practical storage solutions and enhancing functionality.
The addition of a walk-in pantry not only addressed the need for increased storage but also allowed us to declutter the main kitchen area. Items such as the microwave, beverage fridge, coffee maker, and various baked goods found a designated place, optimizing the kitchen's efficiency and organization.
 Connecticut Roofcrafters Llc
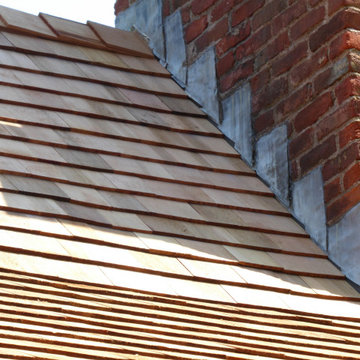
Closeup view of the ridgecap and existing flashing on this project involving the restoration of a wood roof on this 17th-century Elizabethan-style residence in Middletown, CT. Built-in 1686 by Daniel Harris for his son Samuel, this house was renovated in early 1700 to add the shed section in back, providing the illusion of a traditional Saltbox house. We specified and installed Western Red cedar from Anbrook Industries, British Columbia.
 Shogren Design Group
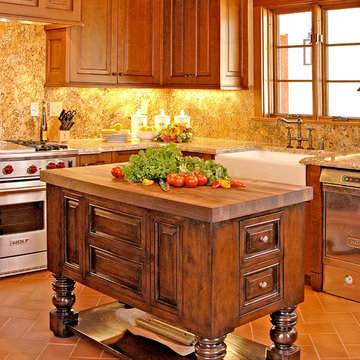
Custom Italian inspired farmhouse on a vineyard hillside in Sonoma County. This whole home project involved concept design of the home, interior design, project management, custom designed and fabricated furniture, custom designed rugs and bath cabinetry.
 Pure Energy Construction
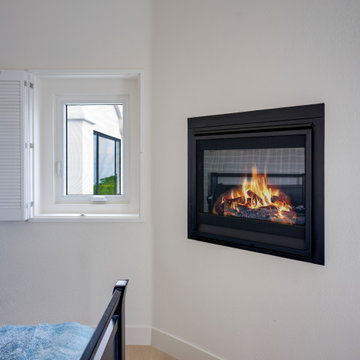
Full exterior and interior work completed by our team. The exterior included new siding, paint, roofing, windows, skylights, and everything else involved with giving this home an entire exterior makeover. The interior included a full kitchen remodel, 3 bathrooms, new flooring, paint, wall removal and more.
 Connecticut Roofcrafters Llc
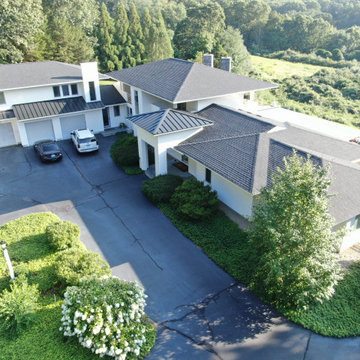
Dooryard view of a completed roof replacement in Essex, CT. The new roof is a hybrid Architectural Asphalt and Standing Seam Aluminum roof on this expansive coastal contemporary home in Essex, CT. The project involved complete removal of existing asphalt roof, replacing sheathing as needed, complete CertainTeed WinterGuard Ice and Water Shield beneath CertainTeed Landmark Pro architectural asphalt shingles and .032 Englert Aluminum standing seam over entrances and turret.
 Pure Energy Construction
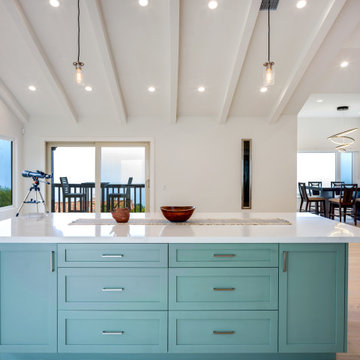
Full exterior and interior work completed by our team. The exterior included new siding, paint, roofing, windows, skylights, and everything else involved with giving this home an entire exterior makeover. The interior included a full kitchen remodel, 3 bathrooms, new flooring, paint, wall removal and more.
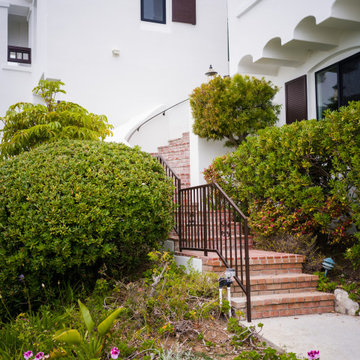 Pure Energy Construction
Full exterior and interior work completed by our team. The exterior included new siding, paint, roofing, windows, skylights, and everything else involved with giving this home an entire exterior makeover. The interior included a full kitchen remodel, 3 bathrooms, new flooring, paint, wall removal and more.
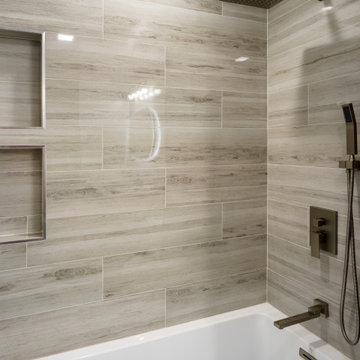 Pure Energy Construction
Full exterior and interior work completed by our team. The exterior included new siding, paint, roofing, windows, skylights, and everything else involved with giving this home an entire exterior makeover. The interior included a full kitchen remodel, 3 bathrooms, new flooring, paint, wall removal and more.
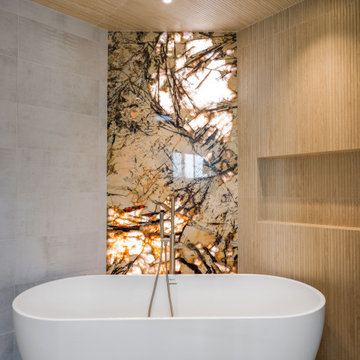 Pure Energy Construction
Full exterior and interior work completed by our team. The exterior included new siding, paint, roofing, windows, skylights, and everything else involved with giving this home an entire exterior makeover. The interior included a full kitchen remodel, 3 bathrooms, new flooring, paint, wall removal and more.
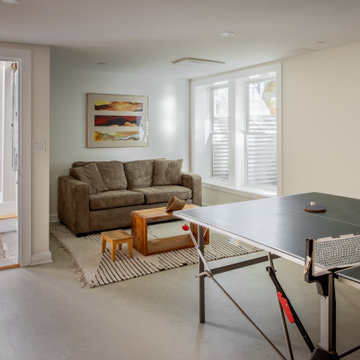
 Steveworks LLC
Most of the space is one large room, containing lounging, playing and sleeping areas. Two new windows next to the couch brighten up the space (and provide egress). This involved a foundation cut and exterior window wells.
 Kettle River Timberworks Ltd.
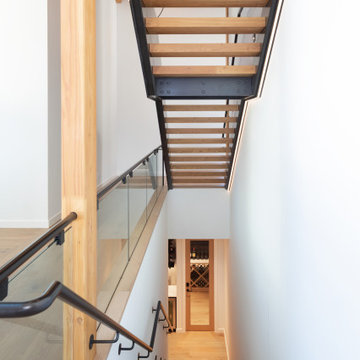
This spectacular mountain home uses the warmth of Douglas fir's natural colour to provide light and depth throughout. By exposing glulam beams, joists, and fir tongue and groove ceiling and soffit it achieves the clean lines and beautiful contemporary open space we want in a coast mountain home, while still remaining inviting and warm.
A pleasure to be involved with this project.
GC: Vision Pacific
Architecture: Brigitte Loranger Architecture and Planning Ltd.
 Grit Construction LLC
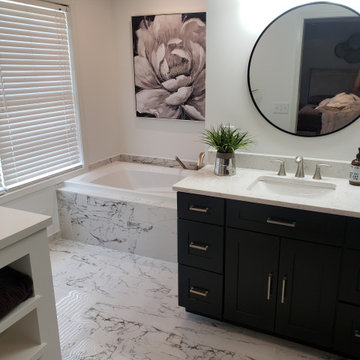
This bathroom remodel involved a complete rework of the plumbing, and electrical layout from the existing bathroom. The clients dream bathroom included a jacuzzi tub, large shower, and lots of tile, mission accomplished! Additional features include tile base, handheld shower unit, seamless shower drain, and a shower niche on backside of the knee wall for a clean looking shower.

 Murakami Design Inc.
At Murakami Design Inc., we are in the business of creating and building residences that bring comfort and delight to the lives of their owners.
Murakami provides the full range of services involved in designing and building new homes, or in thoroughly reconstructing and updating existing dwellings.
From historical research and initial sketches to construction drawings and on-site supervision, we work with clients every step of the way to achieve their vision and ensure their satisfaction.
We collaborate closely with such professionals as landscape architects and interior designers, as well as structural, mechanical and electrical engineers, respecting their expertise in helping us develop fully integrated design solutions.
Finally, our team stays abreast of all the latest developments in construction materials and techniques.
158