
Search results for "Involved" in Home Design Ideas

 Peterman Lumber
OYSHO Retail Space, Salt International, Concreo
Inspiration for a large contemporary open concept laminate floor and beige floor living room remodel in Los Angeles with white walls and a media wall
Inspiration for a large contemporary open concept laminate floor and beige floor living room remodel in Los Angeles with white walls and a media wall


Find the right local pro for your project
 D&C Italia ltd
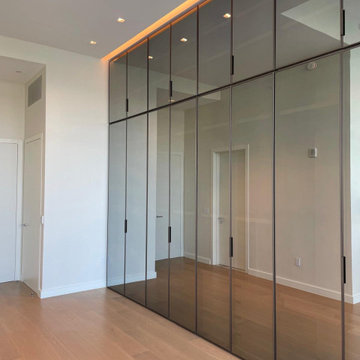
The Ritz-Carlton Residences Miami Beach is a peaceful, purely residential, (no hotel component) condominium community surrounded with green, natural landscapes. It was developed by 4701 North Meridian, LLC and designed by internationally-acclaimed architect Piero Lissoni. We are grateful to have been involved in the design of the unit 302, taking care of the cusotm millowork for the TV area, made in wood veneer paneling with an integrated frameless door, and the master bedroom closet with double-height reflective glass doors, showing the outdoor landscape. The goal was to enhance the design and the space with quality products.
 Lori Pedersen Home
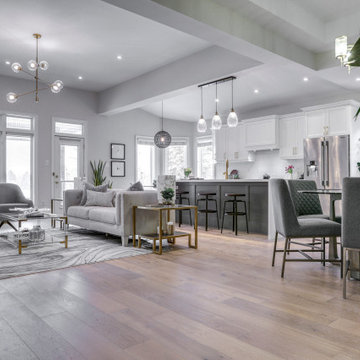
This top to bottom, whole home reno involved: new floors, smoothed ceilings, new doors, hardware and trim, new lighting, new kitchen, full bathrooms, a newly finished basement, and all new lighting throughout. it was then showcased with full furnishings and decor, to make it model home worthy.

 Constantine Design Group, Inc.
This is a Sunroom Addition. It involved removing the Kitchen's existing exterior wall and adding a new Sunroom Addition, open and connected with the existing Kitchen. A new high counter was added for barstools adjacent the kitchen sink area as well as a new large island accommodating the "kids" while mom prepares dinner. The addition incorporates lots of glass windows, a continuous bench seat (with storage beneath) along an outside wall as well as a table for eight and a special "beverage center" for entertaining. Matching hardwood flooring lets one space smoothly "flow" into the next. All this is carefully designed while maintaining an uninterrupted Kitchen "work triangle" that allows the cook to remain a part of the "event".
 Constantine Design Group, Inc.
This is a Sunroom Addition. It involved removing the Kitchen's existing exterior wall and adding a new Sunroom Addition, open and connected with the existing Kitchen. A new high counter was added for barstools adjacent the kitchen sink area as well as a new large island accommodating the "kids" while mom prepares dinner. The addition incorporates lots of glass windows, a continuous bench seat (with storage beneath) along an outside wall as well as a table for eight and a special "beverage center" for entertaining. Matching hardwood flooring lets one space smoothly "flow" into the next. All this is carefully designed while maintaining an uninterrupted Kitchen "work triangle" that allows the cook to remain a part of the "event".
 ShoreCoasterz
AFTER
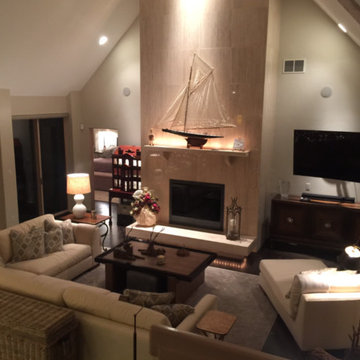
Making a great room.... better! Utilizing a space to its fullest potential it always a careful balance. Here we've changed the floors to the furniture. Part of the process involves a nice balance of contrasting colors. Once the bones of the home are fixed, the frame of your overall design concept is in the color choices and how you will create your own yin and yang. The darker hardwood floors and contrasted with light natural tones of camel, eggshell, and creams. These give way to the ability to accent through a pop of color and textures.... from the wicker to the patterned accent pillows. The wicker is our connection to the deck furniture that is visible from the inside. The cream of the interior gives us the darker and warmer hues of yellow and crimson.

 Morris Black Designs
Slatington, PA Shaker Style Bathroom Design by #DanForMorrisBlack
https://www.morrisblack.com
This shaker style bathroom was a complete renovation. The renovation involved re-locating the entry door, removing a linen closet, relocating the vanity and creating space for soaking Jacuzzi tub and separate shower.
 ALA Builders
At ALA Builders, we believe trust starts with professionalism, accountability, and staying connected to the standards of our industry. We are proud members of the Dallas Builders Association, Texas Association of Builders, and National Association of Home Builders, three respected organizations that connect us with established building professionals, industry education, resources, and best practices at the local, state, and national levels. Our involvement in these organizations reflects our commitment to staying informed, maintaining professional standards, and providing quality building services to our clients.
 Andrii 3D Visualizer
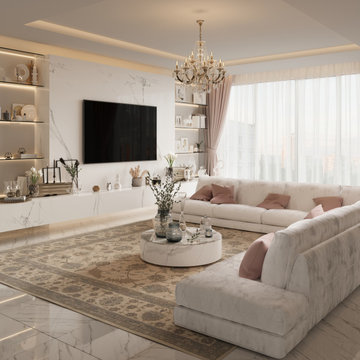
A photorealistic visualization of a contemporary bedroom interior. The design focus is on geometry, lighting balance, and material tactile quality. Key Features: Color Palette: Earthy tones, cream, and deep beige. Contrasts: Matte black accents (lighting tracks, furniture details) against soft, light surfaces. Textures: High-quality fabric shaders for bedding and curtains to achieve photorealism. Visualization Workflow: Modeling was done in 3ds Max. Lighting setup involved a mix of HDRI for soft daylight and artificial light sources (Corona Light) for the interior accents. Post-production in Photoshop to adjust contrast and color grading
 Octagon Construction & Energy
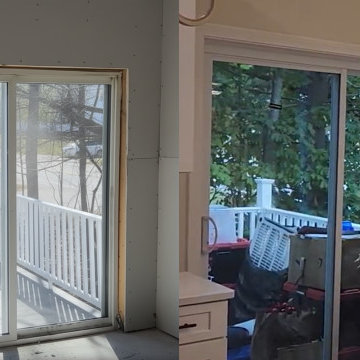
This project involved upgrading an existing sliding door along with completing the surrounding interior wall. The original setup included an unfinished opening and an older installation that required proper preparation before replacement.
A new sliding door was installed with attention to alignment, sealing, and structural integration. The interior was then finished to create a clean and functional transition between the indoor space and the exterior deck.
Projects like this require careful installation to ensure long term performance, especially in areas affected by seasonal changes. Homeowners considering similar upgrades can learn more from Octagon Construction & Energy about proper installation and structural considerations.
 Billdr Renovation
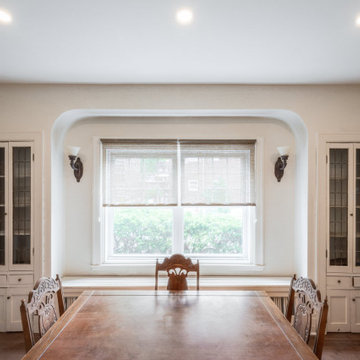
The project involved opening the ceiling on the ground floor of a 1930s duplex and replacing the plaster finish with a gypsum ceiling system. Aluminum electrical wiring was also replaced to conform to current standards, and the existing lighting was exchanged for new pot lights in all rooms.
Once the ceilings were opened, an acoustic, soundproofing insulation system was installed to absorb interior noise from the second floor of the duplex. The soundproofing system consists of blown wool insulation, padded with a thin layer of air between it and the gypsum ceiling finish, along with the installation of resilient bars.


 Carter Fox Design Build
This Toronto Beaches master bath remodel involved a complete redesign of the 3rd floor. Carter Fox expanded the bathroom and converted an unused bedroom to create a walk-in closet with laundry facilities.
Photo by Julie Carter


 GO Painting
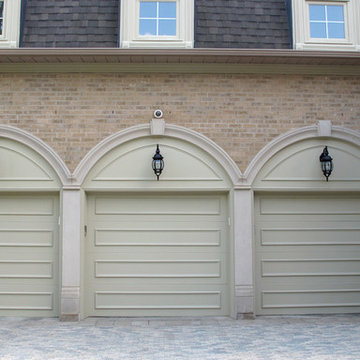
Our involvement with this renovation included:
Painting all exterior wood surfaces; window frames, doors & frames, garage doors & frames, exterior “crown molding”, pillers, front & back yard porches, all black metal and gold accents on all fencing & gates
Repairing ceiling cracks on porches, repairing many water damaged windows, and extensive prep on all window ledges
This project took place over a 3 week period of time in the summer of 2013.
We selected a mix of Dulux exterior products.
 Constantine Design Group, Inc.
This is a Sunroom Addition. It involved removing the Kitchen's existing exterior wall and adding a new Sunroom Addition, open and connected with the existing Kitchen. A new high counter was added for barstools adjacent the kitchen sink area as well as a new large island accommodating the "kids" while mom prepares dinner. The addition incorporates lots of glass windows, a continuous bench seat (with storage beneath) along an outside wall as well as a table for eight and a special "beverage center" for entertaining. Matching hardwood flooring lets one space smoothly "flow" into the next. All this is carefully designed while maintaining an uninterrupted Kitchen "work triangle" that allows the cook to remain a part of the "event".

 Murakami Design Inc.
At Murakami Design Inc., we are in the business of creating and building residences that bring comfort and delight to the lives of their owners.
Murakami provides the full range of services involved in designing and building new homes, or in thoroughly reconstructing and updating existing dwellings.
From historical research and initial sketches to construction drawings and on-site supervision, we work with clients every step of the way to achieve their vision and ensure their satisfaction.
We collaborate closely with such professionals as landscape architects and interior designers, as well as structural, mechanical and electrical engineers, respecting their expertise in helping us develop fully integrated design solutions.
Finally, our team stays abreast of all the latest developments in construction materials and techniques.
 Murakami Design Inc.
At Murakami Design Inc., we are in the business of creating and building residences that bring comfort and delight to the lives of their owners.
Murakami provides the full range of services involved in designing and building new homes, or in thoroughly reconstructing and updating existing dwellings.
From historical research and initial sketches to construction drawings and on-site supervision, we work with clients every step of the way to achieve their vision and ensure their satisfaction.
We collaborate closely with such professionals as landscape architects and interior designers, as well as structural, mechanical and electrical engineers, respecting their expertise in helping us develop fully integrated design solutions.
Finally, our team stays abreast of all the latest developments in construction materials and techniques.
219