
Search results for "Involved" in Home Design Ideas
 Roomzly | Design & Build Company
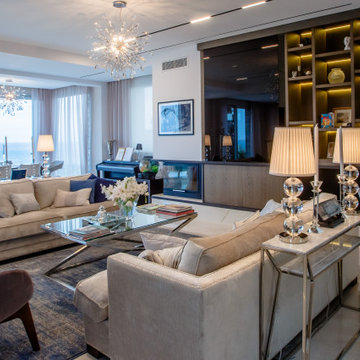
The interior design concept involves accentuating the villa’s breath-taking sea views throughout the beautiful four floor levels. The living area and supporting rooms are situated on the bottom two floor levels. While the master bedroom and other guest rooms are located on the top two floors. There is a hint of classic and modern interlude encompassed with touches of blue intertwined complimenting the picturesque sea views from every window. The interior layout has been designed as an open floor layout to illuminate the villa with natural light and create a luxurious Zen ambience.

 Wallpaper Specialists SDexter
This project highlights a living room in Coronado where professional wallpaper installation brought a sophisticated and stylish upgrade. As an experienced wallpaper installer, I focused on a flawless application of the chosen wallcovering, perfectly complementing the coastal aesthetic. The process involved meticulous wall preparation and expert wallpapering, resulting in a beautifully transformed living space for the Coronado homeowners.

 The Home Depot
This project involved combining an existing kitchen, dining room, walk-in pantry and closet into one large eat-in kitchen. The customer wanted a mix of contemporary cabinets on a rustic floor for an overall industrial feel, and functionality was very important.
Cabinets are from Thomasville, and are all maple. The base door style is "Blythe" and the color is graphite, while the upper door style is "Eden" in white.
The main countertop is Ashen White granite, and the island is Carrara marble.
The floor tile is from M.S. International's "Salvage" series of 6"x40" wood-look porcelain, and the color is Brown. The backsplash is a 3"x6" white gloss subway tile from Daltile, offset with charcoal grout.
Design and photography by Mike McCue
Find the right local pro for your project

 Gerhard’s Kitchen, Bath & Lighting Store
Cambria countertops in Linwood with the Ledge Edge.
Kohler Archer undercounter lavatory sink in biscuit.
Delta Dryden two handle widespread lavatory faucet in Venetian Bronze finish.
Delta Dryden trim and non-diverter tub spout.
Delta Dryden accessories.
Hydrosystems Daniela freestanding tub in biscuit.
This beautiful home in Greenville, WI overlooks a private pond. The homeowners were so much fun to work with, they were very involved with the entire project and it shows throughout their home in all the detail they have put into the remodel.

 Rivergrove
Make a statement and give an entree of what is outside from this entrance. A Waikato build where the original home owners got really involved with all the decisions.

 Magical Landscapes, LLC
A combination of hostas, hakonechloas, ferns, epimediums, ligularias, backed by holly and climbing hydrangeas bring lush textures to the backyard.
Inspiration for a victorian partial sun landscaping in New York for summer.
Inspiration for a victorian partial sun landscaping in New York for summer.

 Simply Cool LLC
frosted glass to let in light and not see the basement window wells.
Example of a mid-sized minimalist enclosed family room design in Salt Lake City
Example of a mid-sized minimalist enclosed family room design in Salt Lake City

 Heiser Designs
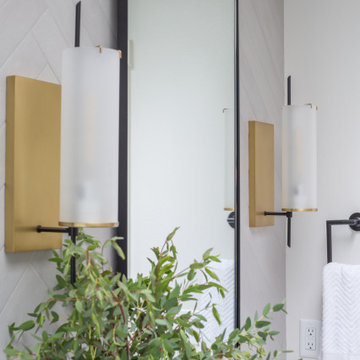
This remodel project in Kirkland involved a new chef’s kitchen, updated family room and fully transformed bathrooms. The once dark and dated kitchen was completely reimagined by brightening the space, reconfiguring the island to create a larger and more usable cooking area and maximizing the storage throughout by adding custom floor-to-ceiling cabinetry. The transformed bathrooms find the perfect balance of design harmony and practicality through creative layout enhancements coupled with a charming modern farmhouse vibe.


 Builder Boy
Santa Barbara stucco is a low-maintenance, weather-resistant finish that features a completely smooth surface similar to early California adobe.
Trendy exterior home photo in Los Angeles
Trendy exterior home photo in Los Angeles

 Green Leaf Doors
Flush bamboo door, six panel, vertical grain natural.
Home design - modern home design idea in San Luis Obispo
Home design - modern home design idea in San Luis Obispo

 South Cypress
Patterned mosaic tile makes up the walls of this powder room. Six different patterns appear on this octagon shaped tile.
Trendy bathroom photo in Birmingham
Trendy bathroom photo in Birmingham

 Ideal Garage Solutions
If you didn't have Garage Envy before....You do now!
Example of a classic attached two-car garage design in Cincinnati
Example of a classic attached two-car garage design in Cincinnati

 MeadowGreen Group
A.K. RIKKS
Location: Grand Rapids, MI
Scope: Design, Landscape Installation, Hardscape Installation, Irrigation Installation
Features: Cobblestone walks, courtyard with dry water feature, teak panels, sculpture garden, outdoor park & event space.

 VPWdesigns
Dovetailed walnut shelf detail.
This stand alone cabinet was designed to house stereo equipment. It features a 360 degree rotating top to allow access to the backs of stereo components and tall legs to stand over a subwoofer. Alaskan hemlock, dovetailed walnut and raw steel legs. The design can be manipulated to fit your exact needs!

 Blasta Construction Inc
Baseboard finishing, scribed around the tread nosing and mitred professionally
Photo:Mike Hill
Example of a trendy carpeted staircase design in Vancouver with carpeted risers
Example of a trendy carpeted staircase design in Vancouver with carpeted risers
236