
Search results for "Involving" in Home Design Ideas

 Classic Structures Inc.
This Portland Pearl District condo remodel involved adding 1 additional bathroom and remodeling 2 other bathrooms, remodeling the kitchen, adding closets restoring and adding wood flooring, installing track lighting and much more.
Unique features:
- Sliding barn doors (5 total).
- Suspended or open shelving in the kitchen.
- Industrial track lighting.
- Stained hardwood and softwood flooring.

 User
The sunken pool in the new entry was original to the 1906 property. Sometimes good design practice involves knowing what not to change.
Inspiration for a huge traditional partial sun front yard brick water fountain landscape in San Francisco for spring.
Inspiration for a huge traditional partial sun front yard brick water fountain landscape in San Francisco for spring.
 team3
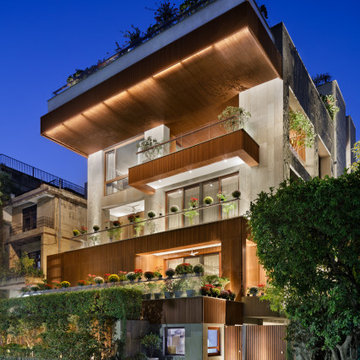
Multi-storeyed residences within the city often miss the connection with nature associated with the plotted homes of yesteryear. The B-10 residence is a family home designed and built for a client who was closely involved in the construction industry, having worked on landmark modernist projects in late 80s India. The home is thus an expression of his appreciation for quality construction and authentic, durable natural material. For the home, the family envisioned a minimal space that established a strong connection with the outdoors.
Find the right local pro for your project

 SRQ Interior Design
Staging the master bedroom effectively involved accenting the existing bed spread with a grouping of new coordinating and colorful pillows, new nightstands and matching lamps and artwork. The pop of aqua in the tasseled pillows, new artwork and new turquoise ceramic lamps brought the look together.

 Covenant Kitchens & Baths, Inc.
Caryn P. Davis
This kitchen remodel involved the addition of the sunroom to advantage of the sound views, The owners color palette was inspired by the soft sea glass found near the home.

 Lori Pedersen Home
We were involved in every step of this project - from demolition, through the full renovation, and finally staging and showcasing for its market debut Open House. Each element was carefully selected, to create a warm and welcoming home, that a new younger family would love.
Photo Credit: Arnal Photography

 AIA Triangle
This addition-renovation project seeks to bring new life to a two story colonial house. The addition involved the demolition of an existing garage and extending the house to create a new two-story entrance and dining area. The scheme is a simple parti with a new steel stair and bridge that connects the existing upper hall to a new master bedroom.
Don Kranbuehl

 Zeitgeist Sonoma
This kitchen renovation involved taking out a wall or 2 to incorporate a separate pantry space into the now generous kitchen. We worked closely with the client to integrate many specialty features like a baking station, a home office feature with pull out file drawers, and a custom 2 sided glass end cabinet for wine service.

 Patrick Murphy Landscape Design
This project involved the renovation of the enclosed garden of an 1850s townhouse in old town Alexandria, VA. The idea was to modernize it and make it more functional. The design called for the installation of an Ipe deck and replacement of a brick patio with dry set flagstone. Simple bullet uplights accent clumping bamboo. Mexican Beach pebbles serve as the "mulch." Design and Photo by Patrick Murphy

 ALTMANN & ASSOCIATES
Updating historic John Hudson Thomas-designed Berkeley bungalow to modern code. Remodel designed by Lorin Hill, Architect included adding an interior stair to provide access to new second-story bedroom with ensuite bath. Main floor renovation included new kitchen, bath as well as bringing all services up to code. Project involved extensive use of traditional materials and craftsmanship.

 Design First Builders
Wood cabinets will never go out of style. This kitchen design in a townhome in the city involved removing a wall housing plumbing from the also remodeled Master Bathroom and opening up the space to allow a beautiful flow into the the living and dining area.

 Walter Kosenski Inc
Example of a transitional l-shaped dark wood floor and brown floor kitchen design in New York with a farmhouse sink, shaker cabinets, white cabinets and an island

 SRA Design + Build Architects Corp.
This turn of the century townhouse located off Park Avenue in the Carnegie Hill section of Manhattan was lovingly and meticulously restored over several years. The garden level was gutted and a kitchen and dining room installed. The parlor floor was renovated along with the third-floor master bedroom suite and the fourth floor children’s rooms. SRA was involved with architecture, construction and interior design of this stately home.
 Lori Pedersen Home
We were involved in every step of this project - from demolition, through the full renovation, and finally staging and showcasing for its market debut Open House. Each element was carefully selected, to create a warm and welcoming home, that a new younger family would love.
Photo Credit: Arnal Photography

 Monley Cronin Construction
We were honored to be chosen by Honda Corporation North America to be involved in the Honda Smart Home project which was designed and built in partnership with the University of California Davis on the West Davis Campus in 2014. This was the fifth Honda Smart Home Honda Corporation had built throughout the world (the first in the United States). The goal of each Honda Smart Home is to provide a “Living Laboratory” that allows the most current and innovative design and products to be implemented in construction and tested over time.

 Davida's Kitchen & Tiles
Inspiration for a huge contemporary u-shaped porcelain tile and beige floor open concept kitchen remodel in DC Metro with a farmhouse sink, flat-panel cabinets, white cabinets, quartz countertops, white backsplash, ceramic backsplash, stainless steel appliances and two islands

 Mitra Designs Studio Collaborative
The design goal involving these areas was to create design concepts that was modern with a blend of an industrial design and subtle influences of a modern Vermont farmhouse while creating design solutions to address the energy efficient needs of this project, and all while taking full advantage of the breathtaking westerly view of this beautiful property. - Photo credit: Susan Teare
 BURR ROOFING-SIDING-WINDOWS
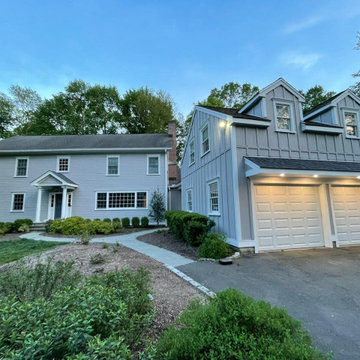
We are proud to announce that another satisfied customer has had their home transformed with new Pearl Gray James Hardie siding, replacing the previous wood siding.
Due to the garage's upfront placement, they chose to use board and batten siding on the garage to differentiate it from the house. This traditional technique involves wide boards with narrow battens covering the seams to create a rustic and textured look.
Check out their testimonial here: www.tinyurl.com/PearlGreyBB
 Design First Builders
Wood cabinets will never go out of style. This kitchen design in a townhome in the city involved removing a wall housing plumbing from the also remodeled Master Bathroom and opening up the space to allow a beautiful flow into the the living and dining area.
 ALTMANN & ASSOCIATES
Updating historic John Hudson Thomas-designed Berkeley bungalow to modern code. Remodel designed by Lorin Hill, Architect included adding an interior stair to provide access to new second-story bedroom with ensuite bath. Main floor renovation included new kitchen, bath as well as bringing all services up to code. Project involved extensive use of traditional materials and craftsmanship.
114