
Search results for "Iphone files" in Home Design Ideas

 Blue Eye Interiors
Create a stylish kitchen and dining area with maximum storage and organization. Who said you have to sacrifice beauty for function?
Inspiration for a mid-sized contemporary u-shaped dark wood floor and brown floor eat-in kitchen remodel in Albuquerque with a farmhouse sink, white cabinets, blue backsplash, glass tile backsplash, stainless steel appliances, no island and multicolored countertops
Inspiration for a mid-sized contemporary u-shaped dark wood floor and brown floor eat-in kitchen remodel in Albuquerque with a farmhouse sink, white cabinets, blue backsplash, glass tile backsplash, stainless steel appliances, no island and multicolored countertops

 nuLOOM
Made from the finest materials in the world and with the uttermost care, our rugs are a great addition to your home.
Inspiration for a contemporary home design remodel in New York
Inspiration for a contemporary home design remodel in New York
Find the right local pro for your project

 Solstice Kitchen and Bath
This kitchen design in Crownsville brings the beautiful details of a traditional style to a bright, open plan space. Layout, design details, appliances, and storage all work together to create a functional and stylish kitchen design at the heart of this family home. The HomeCrest by MasterBrand Cabinets are Eastport maple in French Vanilla Brownstone. The cabinetry offers plenty of storage for a busy kitchen like tray dividers above the refrigerator. A corner glass front cabinet with in-cabinet lighting is ideal for displaying glassware. Decora rope spindles by the sink mirror the tables legs on the island eating area. The kitchen cabinets are offset by a Cambria quartz countertop in Praa Sands and Sage Cristallo glass subway tile backsplash. The large island includes seating and a cooking area with a cooktop and undercounter microwave. A beverage bar incorporates an undercounter refrigerator, wine rack, glass front cabinets, and wine glass storage. Bruce hardwood flooring adds warmth to the kitchen with Charisma white ceramic tile flooring the perfect durable choice for the adjacent laundry room.

 Inviniti Cellar Design
This is an exquisit home on Queen Anne Hill looking out at the city that has a large, beautiful wine cellar tucked under the stairs. The glass wall separates the mechanically cooled wine cellar from the entertainment area located a few feet below the cellar space. The concrete stairs and brick walls and ceiling gives the room a rustic, warehouse feel which lends well to showcase the wine cellar. The Premium Redwood wine racking holds over 1600 bottles of special wines. A variety of single deep, double deep and triple deep racking as well as an adjustable wood case storage unit and a wall of horizontal displays provides ample storage for various size bottles. LED lighting illuminates throughout the space and shows the depth of the room through the glass wall. Another happy customer.
Photos taken by Inviniti Cellar Design



Sponsored
Columbus, OH

Hope Restoration & General Contracting
Columbus Design-Build, Kitchen & Bath Remodeling, Historic Renovations



 Carly Scholze Interiors
Basement Renovation

Example of a mid-sized transitional 3/4 white tile vinyl floor and gray floor double shower design in Vancouver with flat-panel cabinets, medium tone wood cabinets, a one-piece toilet, white walls, an undermount sink and glass countertops
Example of a mid-sized transitional 3/4 white tile vinyl floor and gray floor double shower design in Vancouver with flat-panel cabinets, medium tone wood cabinets, a one-piece toilet, white walls, an undermount sink and glass countertops
 Modify Furniture
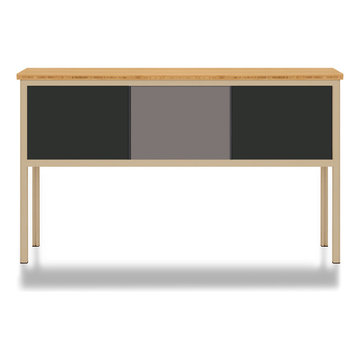
modify furniture credenza shown toffee, charcoal, and concrete, made to order and customizable
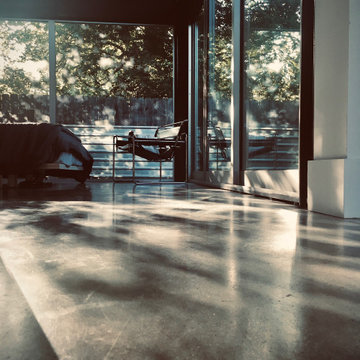
Small minimalist family room photo in New York
Small minimalist family room photo in New York


Sponsored
Columbus, OH
Hope Restoration & General Contracting
Columbus Design-Build, Kitchen & Bath Remodeling, Historic Renovations




![Attila Pohlmann [photographer]](https://st.hzcdn.com/fimgs/20231bcf05d2b1c4_1435-w32-h32-b0-p0--.jpg)
 User
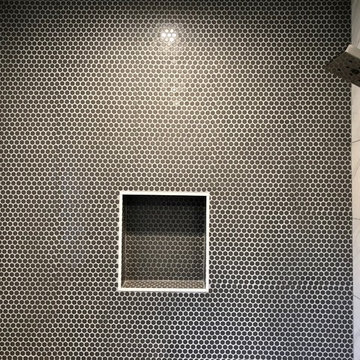

UserWet room in master bath with stone shower flooring, surrounding porcelain shower tile, chrome fixtures and niche.
Freestanding bathtub - large contemporary master beige tile and porcelain tile porcelain tile, beige floor and double-sink freestanding bathtub idea in Indianapolis with flat-panel cabinets, brown cabinets, a one-piece toilet, white walls, an undermount sink, marble countertops, a hinged shower door, yellow countertops, a niche and a floating vanity
Freestanding bathtub - large contemporary master beige tile and porcelain tile porcelain tile, beige floor and double-sink freestanding bathtub idea in Indianapolis with flat-panel cabinets, brown cabinets, a one-piece toilet, white walls, an undermount sink, marble countertops, a hinged shower door, yellow countertops, a niche and a floating vanity

 Rebecca Zagoory - ZagpoeProductions
Rebecca Zagoory - This photo is offered at 8" x 10" or 18" x 7"
Small trendy loft-style living room library photo in New York with a wall-mounted tv
Small trendy loft-style living room library photo in New York with a wall-mounted tv

40