
Search results for "Iron grill" in Home Design Ideas
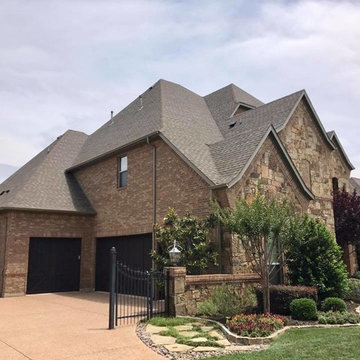
 Hardy's Painting
Large transitional brown two-story brick house exterior idea in Dallas with a hip roof and a shingle roof
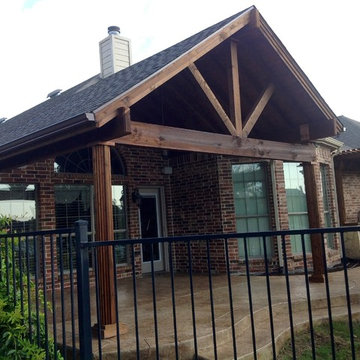
 Urban Oasis Outdoor Living
Inspiration for a mid-sized timeless backyard stone patio kitchen remodel in Dallas with a roof extension
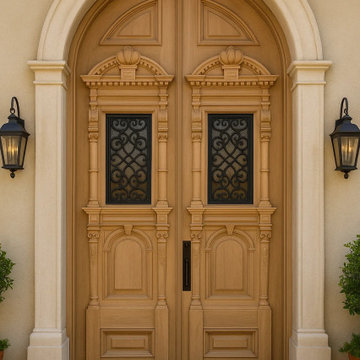
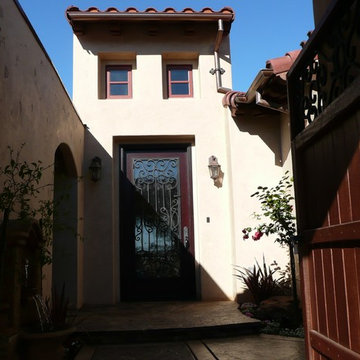
 CROWNCUSTOMDOORS
Description: This exquisite double-door entryway was designed to complement a classic Mediterranean-style home while incorporating decorative elements from the Gothic Revival movement.
Key Features & Materials:
Doors: Custom-made, light-toned hardwood double doors (e.g., Knotty Alder or White Oak), featuring raised and recessed panels.
Detailing: Upper door panels include operable or fixed windows protected by custom, ornate wrought iron grilles in a decorative Gothic pattern.
Surround: Arched stucco and stone surround with elegant, fluted columns on the side, providing structure and sophistication.
Landing: Finished with traditional terracotta tile steps for a warm, inviting curb appeal.
Style: Mediterranean Architecture, Luxury Entryway, Traditional Design.
We design and build custom doors for luxury residential projects. Please save this photo to your Ideabooks for your next renovation!
Find the right local pro for your project
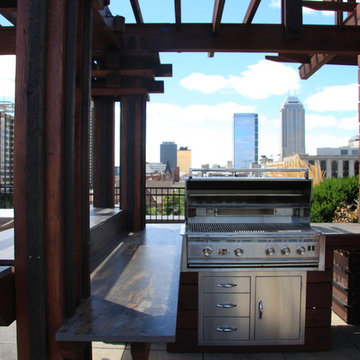
 Pro Care Horticultural Services
Pro Care Horticultural Services
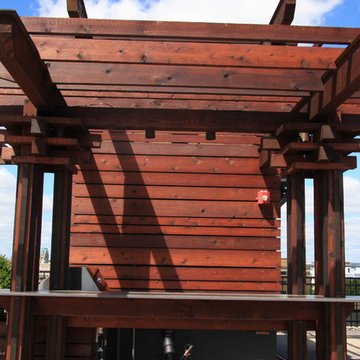
Large elegant rooftop outdoor kitchen deck photo in Indianapolis with a pergola
Large elegant rooftop outdoor kitchen deck photo in Indianapolis with a pergola
 Pro Care Horticultural Services
Pro Care Horticultural Services
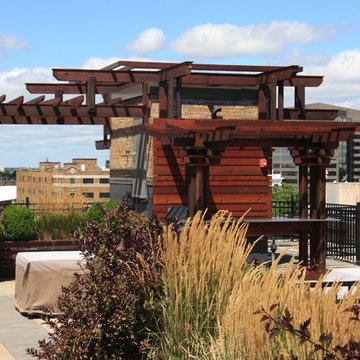
Inspiration for a large timeless rooftop outdoor kitchen deck remodel in Indianapolis with a pergola
Inspiration for a large timeless rooftop outdoor kitchen deck remodel in Indianapolis with a pergola
 Pro Care Horticultural Services
Pro Care Horticultural Services
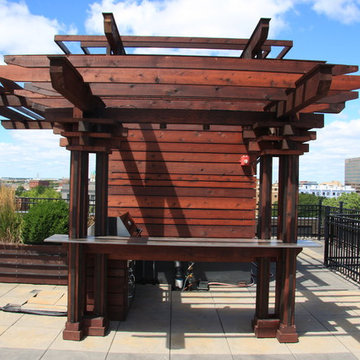
Large elegant rooftop outdoor kitchen deck photo in Indianapolis with a pergola
Large elegant rooftop outdoor kitchen deck photo in Indianapolis with a pergola
 Pro Care Horticultural Services
Pro Care Horticultural Services
Large elegant rooftop outdoor kitchen deck photo in Indianapolis with a pergola
Large elegant rooftop outdoor kitchen deck photo in Indianapolis with a pergola

Sponsored
Sunbury, OH

J.Holderby - Renovations
Franklin County's Leading General Contractors - 2X Best of Houzz!
 | SPIRAL ARCHITECTS |
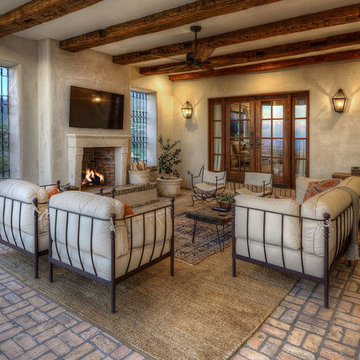
With all of the home's primary living spaces on the second floor, the loggia serves as the primary exterior living area accessible to those areas. The west facing wall of the loggia had its aluminum floor to ceiling "storefront" window removed, and a fireplace with antique French limestone mantle and surround was added, along with symmetrical window openings featuring antique wrought iron grilles. Reclaimed Chicago common brick was used on the ground plane, hearth and sills, and reclaimed wood beams were added to give definition and authenticity to the ceiling.
The completed space is easily accessed from both the living room and master bedroom, and features dramatic views to the Tucson valley below.
Design Principal: Gene Kniaz, Spiral Architects; General Contractor: Brian Recher, Resolute Builders
Fireplace mantle and surround from Studio Ressource, LLC; wrought iron grilles from Eron Johnson Antiques
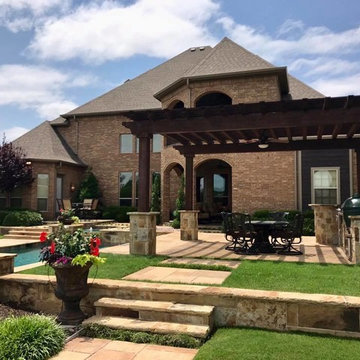 Hardy's Painting
Inspiration for a huge transitional backyard stone patio kitchen remodel in Dallas with a pergola
 | SPIRAL ARCHITECTS |
With all of the home's primary living spaces on the second floor, the loggia serves as the primary exterior living area accessible to those areas. The west facing wall of the loggia had its aluminum floor to ceiling "storefront" window removed, and a fireplace with antique French limestone mantle and surround was added, along with symmetrical window openings featuring antique wrought iron grilles. Reclaimed Chicago common brick was used on the ground plane, hearth and sills, and reclaimed wood beams were added to give definition and authenticity to the ceiling.
The completed space is easily accessed from both the living room and master bedroom, and features dramatic views to the Tucson valley below.
Design Principal: Gene Kniaz, Spiral Architects; General Contractor: Brian Recher, Resolute Builders
Fireplace mantle and surround from Studio Ressource, LLC; wrought iron grilles from Eron Johnson Antiques
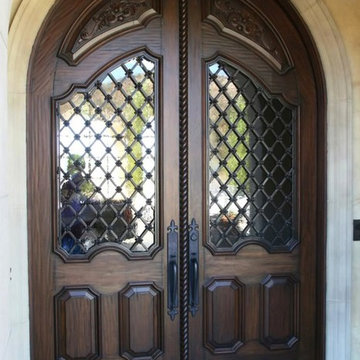
 Renaissance Design Studio
Custom-made walnut entry door with raised panel, raised molding, carved top panel, carved astragal, and hand forged custom iron grill
Elegant entryway photo in Los Angeles
Elegant entryway photo in Los Angeles
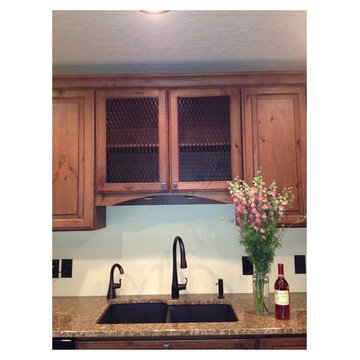
 SolutionForSpaces
Rustic drop in sink flowers and wine Iron grill windows in place of glass knotty rustic alder bronze hardware
Inspiration for a mid-sized rustic u-shaped eat-in kitchen remodel in Other with raised-panel cabinets, an island, an undermount sink, brown cabinets and granite countertops
Inspiration for a mid-sized rustic u-shaped eat-in kitchen remodel in Other with raised-panel cabinets, an island, an undermount sink, brown cabinets and granite countertops
 Architecture, etc.
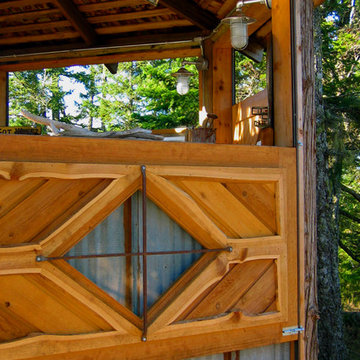
At 1,000' above the waters of the San Juan Islands, the views are amazing, the winds almost constant. The vertically sliding wood panels in the windward direction solve that problem. The diamond-shaped windows feature a custom iron grille that acts as a handle when raising the panels. Live edge wood & recycled metal shed roofing add to the rustic character of this special structure.

Sponsored
Sunbury, OH
J.Holderby - Renovations
Franklin County's Leading General Contractors - 2X Best of Houzz!
 Renaissance Design Studio
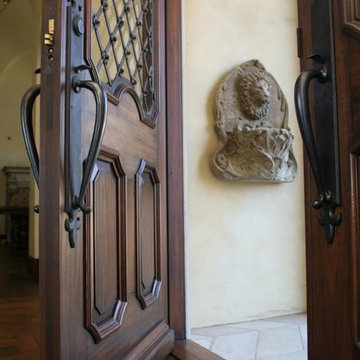
Custom-made walnut entry door with raised panel, raised molding, carved top panel, carved astragal, and hand forged custom iron grill
Elegant entryway photo in Los Angeles
Elegant entryway photo in Los Angeles
 Pro Care Horticultural Services
Pro Care Horticultural Services

Large elegant rooftop outdoor kitchen deck photo in Indianapolis with a pergola
Large elegant rooftop outdoor kitchen deck photo in Indianapolis with a pergola
 Sierra Living Concepts Inc
Dimension:
78" L X 24" D X 36" H
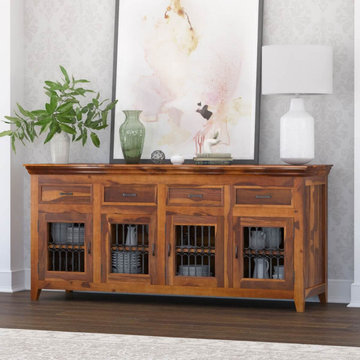
Add a multifunctional storage option to your dining room with our San Francisco Modern Texas Rustic Solid Wood 4 Drawer Large Buffet Cabinet.
The rustic sideboard is handcrafted with solid wood. This wood type is known for strength, durability and exotic grains. This modern buffet cabinet offers ample storage space to make organization easy. It features four cabinet doors behind each of which are two shelf compartments, making a total of 8 storage compartments. Cabinet doors are beautifully designed and feature wrought iron grilles in solid wood framing.
The rustic dining room buffet also features 4 drawers above the doors to add extra storage space and options. The doors and drawers of this storage cabinet are studded with hand-forged metal hardware. It stands off the floor on four beautifully designed tapered legs.
Special Features:
• 100% Handcrafted
• Solid wood construction
• 4 drawers, and 4 cabinets with 2 shelves each
• beautiful hand-forged wrought metal handles
• Cabinet doors feature iron grilles
• Tapered Legs
• Fully finished interior
• Heirloom quality
• Easy to clean
Note: Real wood is a product of nature, and as such, no two pieces are alike. Variations in solid wood grain patterns are to be expected and make each furniture uniquely beautiful, just like us humans.
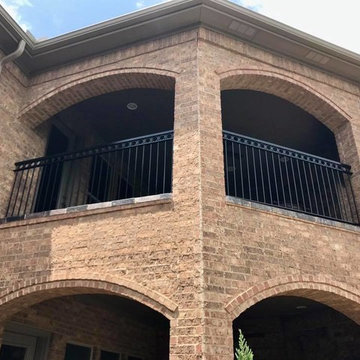 Hardy's Painting
Example of a large transitional brown two-story brick house exterior design in Dallas with a hip roof and a shingle roof

Sponsored
Columbus, OH
Free consultation for landscape design!

Peabody Landscape Group
Columbus' Reliable Landscape Design & Contracting
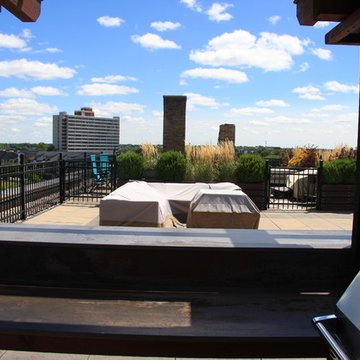 Pro Care Horticultural Services
Pro Care Horticultural Services
Large elegant rooftop outdoor kitchen deck photo in Indianapolis with a pergola
Large elegant rooftop outdoor kitchen deck photo in Indianapolis with a pergola
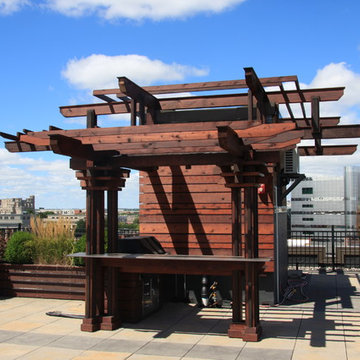 Pro Care Horticultural Services
Pro Care Horticultural Services
Example of a large classic rooftop outdoor kitchen deck design in Indianapolis with a pergola
Example of a large classic rooftop outdoor kitchen deck design in Indianapolis with a pergola

16