
Search results for "Irregularmente" in Home Design Ideas
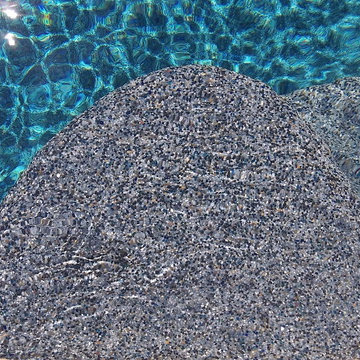
 Pearl Pool Plastering
Wet Edge Prism Matrix Eclipse installed by Pearl Pool Plastering
The pool is in full sunshine with no cloud.
Courtesy of Kobs Pools http://kobspools.com/


Find the right local pro for your project
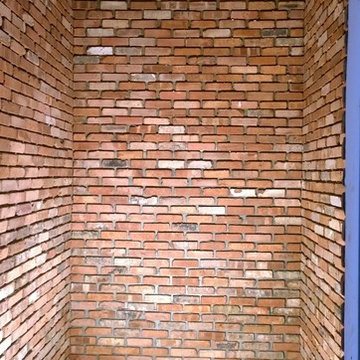




 J Wiley Designs
Example of a mid-sized classic l-shaped beige floor open concept kitchen design in Dallas with raised-panel cabinets, beige cabinets, white backsplash, subway tile backsplash, stainless steel appliances and an island






 Lucy and Company
design by beth keim, photos by mekenzie france
Example of an eclectic home design design in Charlotte
Example of an eclectic home design design in Charlotte

 Green Custom Framing & Carpentry, Inc.
This beautiful close up shows the strength of the cement fiber boards and their resemblance to wood. Although pricy, this siding shake option makes a large statement where ever it is.

 Behr's Usa Flooring
A commercial project at Cram Chiropractic and Wellness Center in Northfield, MN.
Inspiration for a modern home design remodel in Minneapolis
Inspiration for a modern home design remodel in Minneapolis

 Custom Surface Solutions
Custom Surface Solutions (www.css-tile.com) - Owner Craig Thompson (512) 430-1215. This project shows the remodel of a master bathroom with before and after pictures of the project. 32" x 16" tile was used on the walls and 32 x 8" tile on the floor. The accent and shower pan tile is flat pebble stones. The faucets are Delta.


 CJ Paone AIA | Archipelago Workshop
detail of dry stacked stone wall and inset landscape light fixture
images | kurt jordan photography
design collaboration | scott menzel landscape architect

 J.P. Hoffman Design Build
This Master Bathroom in Norfolk received a complete gut, expansion and renovation. Through our Design Build process these homeowners worked with in-house designer Jason Hoffman to create their dream master bathroom retreat. When designing, Jason was able to offer ideas on how to gain square footage, ultimately adding a walk-in shower. Complete with a custom double vanity and beautiful tile work by Marshall Tile & Marble Company, this has been one of our favorite transformations to date. See the before and after photos below as well as some 3D renderings approved by the homeowners prior to construction. Our team both designs the renovation AND performs the work. Our talented carpentry crew and trusted subcontractors perfectly executed a design on paper to a well laid out, oasis retreat.



 Custom Mosaic Creations, Inc.
Stain glass mosaic vanity top. Backlit with rope lighting.
Example of a mid-sized eclectic master multicolored tile and mosaic tile bathroom design in Portland with furniture-like cabinets, white cabinets, gray walls, a drop-in sink and glass countertops
Example of a mid-sized eclectic master multicolored tile and mosaic tile bathroom design in Portland with furniture-like cabinets, white cabinets, gray walls, a drop-in sink and glass countertops

 Gregory Heitzler Design - GHDesign
Foyer - large southwestern concrete floor foyer idea in San Francisco with beige walls
16