
Search results for "Irs extends" in Home Design Ideas
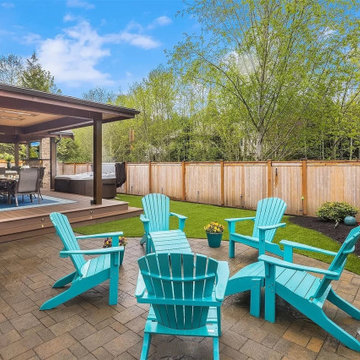
 London Design Build
This stunning lodge-style outdoor addition takes entertaining to the next level. Designed to extend the living and dining areas, the vaulted covered deck offers a luxurious all-season experience—complete with a full outdoor kitchen, spacious lounge and dining zones, zoned infrared heaters, ambient lighting, and a big-screen TV. Just steps away, a private spa and lush artificial lawn create the perfect space to relax, entertain, and enjoy the outdoors in comfort and style—all year long.
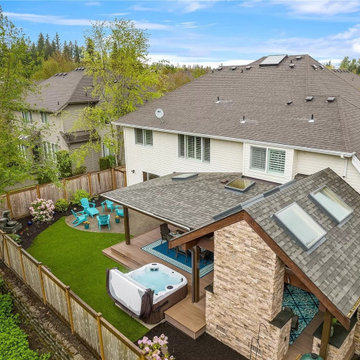 London Design Build
This stunning lodge-style outdoor addition takes entertaining to the next level. Designed to extend the living and dining areas, the vaulted covered deck offers a luxurious all-season experience—complete with a full outdoor kitchen, spacious lounge and dining zones, zoned infrared heaters, ambient lighting, and a big-screen TV. Just steps away, a private spa and lush artificial lawn create the perfect space to relax, entertain, and enjoy the outdoors in comfort and style—all year long.

 Laurel Quint Interior Design
Emily Minton Redfield
Inspiration for a mid-sized contemporary medium tone wood floor dining room remodel in Other with beige walls and no fireplace
Inspiration for a mid-sized contemporary medium tone wood floor dining room remodel in Other with beige walls and no fireplace
Find the right local pro for your project
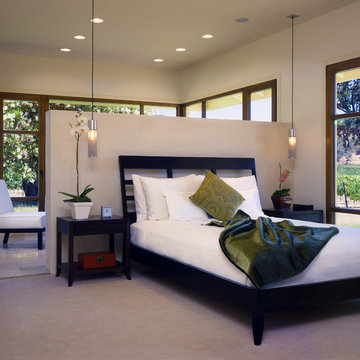
 Zumaooh
Bedroom - large modern master carpeted bedroom idea in San Francisco with beige walls and no fireplace

 Envision Web
Stuart Wade, Envision Virtual Tours
Bobcat Lodge- Lake Rabun
Be welcomed to this perfect mountain/lake lodge through stone pillars down a driveway of stamped concrete and brick paver patterns to the porte cochere. The design philosophy seen in the home's exterior extends to the interior with 10 fireplaces, the finest materials, and extraordinary craftsmanship.
Great Room
Enter the striking foyer with the antique heart pine, walnut and bird's-eye maple inlaid pattern that harmonizes with the natural unity of the spacious great room. The visually anchored stone fireplace accented by hand hewn circa 1800 oak beams silhouettes the soft lake views making a dynamic design statement. The great room was designed with togetherness in mind and features high vaulted ceilings, wormy oak flooring with walnut borders, a spacious dining area, a gourmet kitchen and for softer and more intimate moments a keeping room.
Kitchen:
Wormy chestnut cabinets,
Complimenting South American granite countertops
Wolf cooktop, double oven
Preparation bar
Serving Buffet
Separate wet bar
Walk-in Pantry
Laundry Room: entrance off the foyer, wormy chestnut cabinets and South American granite
Keeping Room: Nestled off the kitchen area intimately scaled for quieter moments, wormy chestnut ceilings with hand hewn oak beams from Ohio and Pennsylvania, wormy oak flooring accented with walnut and sycamore, and private fireplace
Powder Room off foyer
Three Master Bedroom Suites: each with its own unique full bathroom and private alcove with masonry wood burning fireplace
Master suite on the main floor with full bath enlivened by a fish theme with earthtones and blue accents, a copper soaking tub, large shower and copper sinks
Upstairs master suite with wormy oak flooring sits snug above the lake looking through a tree canopy as from a tree house facilitating a peaceful, tranquil atmosphere- full bath features jetted tub, separate shower, large closet, and friendly lizards sitting on copper sinks
Terrace Level Master Suite offers trey ceilings, entrance to stone terrace supported by cyprus tree trunks giving the feel of a rainforest floor: Full bath includes double mosaic-raised copper sinks, antler lighting, jetted tub accented with aquatic life tiles and separate water closet
This warm and inviting rustic interior perfectly balances the outdoor lake vistas with the comfort of indoor living.moving directly to the outdoor living spaces. A full length deck supported by cyprus trees offers the opportunity for serious entertaining. The stone terrace off the downstairs family room leads directly to the two stall boathouse for lakeside entertaining with its own private fireplace.
Terrace Level:
14 foot ceilings, transom windows
A master suite
A guest room with trey ceilings, wool carpet, and full bath with copper sinks,double vanity and riverock shower
Family room with focal stone fireplace, wet bar with wine cooler, separate kitchen with sink, mini refrigerator and built in microwave
Wine closet with hand painted plaster finish
A full bath for drippy swimmers with oversized river rock shower accented with crayfish and salamander tiles
Extras
All windows are Loewen windows
A ridge vent system
Custom design closets
Poured foundation for house and boathouse
European spruce framing
Exterior siding: 1 x 12 pressure treated pine with 1 x 4 batten strips
Siding has three coat process of Sikkens stain finish
Ten masonry fireplaces
Stacked rock from Rocky Gap Virginia
Eight foot custom Honduran Pine
True plaster walls with three coat process faux finish
Locust hand rails for the deck
Support cyprus tree trunks from Charleston
Outside light fixtures custom made in NY
Five hot water heaters, circulating pump
Duel fuel heat pump/propane, 1000 gallon buried propane tank, four zone heating system
Two laundry rooms
All Fireplaces set up for flat screen TV's
Adjacent lot available for purchase

 DTV INSTALLATIONS LLC

At the top left and right of the cabinet you can see the two high-end Polk 265-LS in-wall speakers we installed for the audio system; underneath the television is the Polk Blackstone TL3 center channel speaker. They provide quality sound, perfect for a small home theater.
 Portland Stair Company
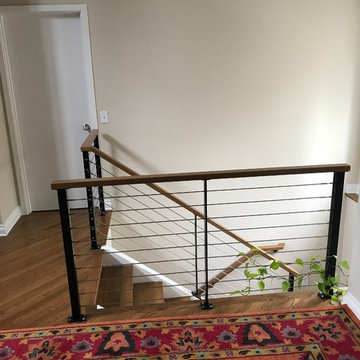
Cable guard railing with wood cap railing.
Portland Stair Company
Inspiration for a large 1950s home design remodel in Portland
Inspiration for a large 1950s home design remodel in Portland


 DTV INSTALLATIONS LLC
The room was being completely redesigned and the dry wall was opened up during construction, so DTV was able to run all wiring necessary for the TV, video components, audio system and speakers hidden between the cement and dry wall during that period.
We installed a Peerless SUA765PI wall mount for the Samsung UN55HU7100 high-definition television seen in the space between the cabinets. On the shelves below are the system’s Marantz NR-1605 home theater receiver and the client’s Blu-ray player, PS2 and WII.
 Lightology
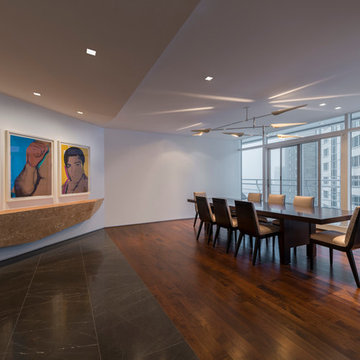
Genna 3.5 specification grade recessed wall wash fixture for plaster or drywall applications. Features a trim that offers a no-glare aperture and ultra uniform field of light to top of wall. For even illumination the fixture mounts at 32 inches center to center and 40 inches from center to wall. The plaster plate is primed and mounted flush with ceiling. The self leveling, telescoping, mounting bars extend to allow mounting between studs 16-24 inches OC. The AH6 IC, and air-tight, housing is suitable for remodel and new construction installations. Supplied with frosted prismatic lens to provide smooth beam patterns. 120V magnetic transformer included. Also available in 230V and 277V versions. Trim finish available in white, satin aluminum, satin bronze, or satin black. One 50 watt, 12 volt, IR MR16 lamp, included. UL, cUL and CE listed for damp locations or wet with optical lens #LWET.
 Focal Point Hardware
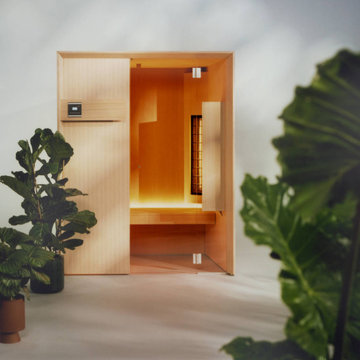
Effe has extended its offering to include a range of infrared saunas. Infrared rays penetrate the skin deep down to warm the body, while keeping the temperature inside the cubicle lower than in a traditional sauna
 Lightology
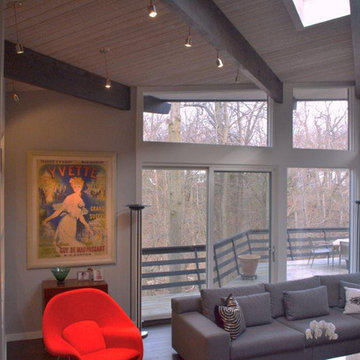
Rebel Fast Jack fixture head features a 360 degree rotation and tilts 90 degrees. Holds up to 3 lenses or louvers (comes with clear glass). Available in 1, 3, 6, 12, or 18 inch stem lengths. Mounts to a Monorail connector, Monorail 2 Circuit connector, or Fast Jack power canopy, sold separately. Finish available in satin nickel, polished nickel, or antique bronze. One 50 Watt, 12 Volt, IR, MR16 GU5.3 lamp for use with satin nickel or polished nickel finish, one 37 Watt, 12 Volt, IR, MR16 GU5.3 lamp for use with the antique bronze finish, lamp not included. ETL listed.
 DTV INSTALLATIONS LLC
ALIA
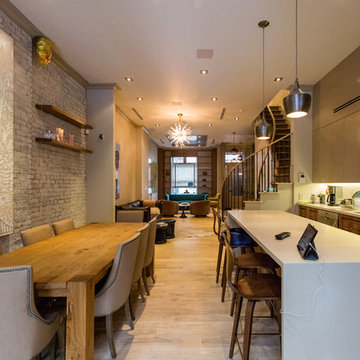
Example of a large trendy light wood floor kitchen/dining room combo design in New York
Example of a large trendy light wood floor kitchen/dining room combo design in New York
 London Design Build
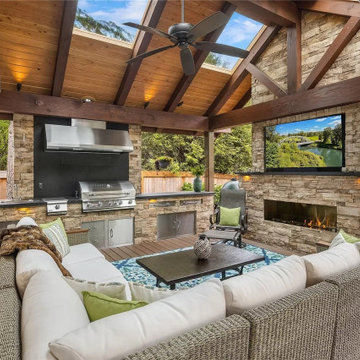
This stunning lodge-style outdoor addition takes entertaining to the next level. Designed to extend the living and dining areas, the vaulted covered deck offers a luxurious all-season experience—complete with a full outdoor kitchen, spacious lounge and dining zones, zoned infrared heaters, ambient lighting, and a big-screen TV. Just steps away, a private spa and lush artificial lawn create the perfect space to relax, entertain, and enjoy the outdoors in comfort and style—all year long.
 Lightology
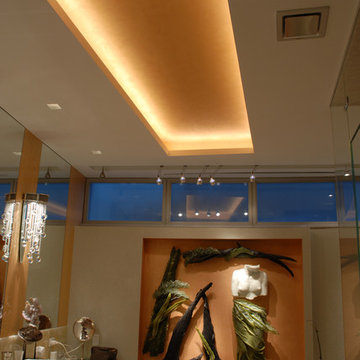
Monorail Wall Tellie arm length extends from 15 to 26 inches long. The fully adjustable head rotates 360 degrees and tilts 90 degrees. The fixture holds up to 3 lenses or louvers (comes with clear glass). Uses 50 watt IR MR16 or 6 watt LED lamp (sold separately). Available in satin nickel, polished nickel or antique bronze finish.
 London Design Build
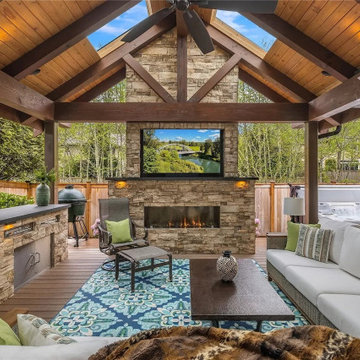
This stunning lodge-style outdoor addition takes entertaining to the next level. Designed to extend the living and dining areas, the vaulted covered deck offers a luxurious all-season experience—complete with a full outdoor kitchen, spacious lounge and dining zones, zoned infrared heaters, ambient lighting, and a big-screen TV. Just steps away, a private spa and lush artificial lawn create the perfect space to relax, entertain, and enjoy the outdoors in comfort and style—all year long.
 London Design Build
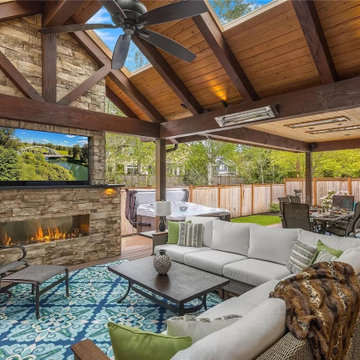
This stunning lodge-style outdoor addition takes entertaining to the next level. Designed to extend the living and dining areas, the vaulted covered deck offers a luxurious all-season experience—complete with a full outdoor kitchen, spacious lounge and dining zones, zoned infrared heaters, ambient lighting, and a big-screen TV. Just steps away, a private spa and lush artificial lawn create the perfect space to relax, entertain, and enjoy the outdoors in comfort and style—all year long.
 Tag & Associates, LLC

A patio is a paved outdoor area adjoining a house. It may be built directly off the slab or merely added to the side of the home after the fact. One of the main differences you will typically find between patios, porches, lanais, and verandas is where they are located in your home – a patio categorically adjoins the house.
 Lightology
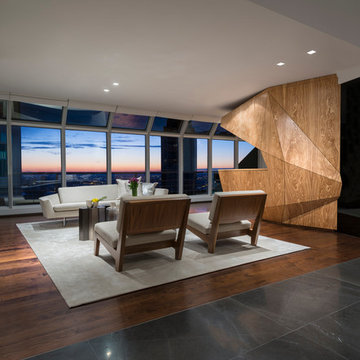
Genna 3.5 specification grade recessed wall wash fixture for plaster or drywall applications. Features a trim that offers a no-glare aperture and ultra uniform field of light to top of wall. For even illumination the fixture mounts at 32 inches center to center and 40 inches from center to wall. The plaster plate is primed and mounted flush with ceiling. The self leveling, telescoping, mounting bars extend to allow mounting between studs 16-24 inches OC. The AH6 IC, and air-tight, housing is suitable for remodel and new construction installations. Supplied with frosted prismatic lens to provide smooth beam patterns. 120V magnetic transformer included. Also available in 230V and 277V versions. Trim finish available in white, satin aluminum, satin bronze, or satin black. One 50 watt, 12 volt, IR MR16 lamp, included. UL, cUL and CE listed for damp locations or wet with optical lens #LWET.
 DTV INSTALLATIONS LLC
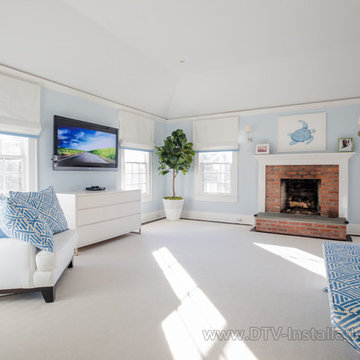
There was one important detail left, though. Remote controls often won’t work when equipment is hidden behind doors or walls, so in those cases it’s necessary to install an infrared repeater system to let the signals reach their intended destination. We used a Xantech IR extender to accomplish this task, and the client was able to effortlessly control his brand-new, beautiful video system from the comfort of bed.
This entire project only took the DTV Installations professionals three hours to complete.
 Lightology
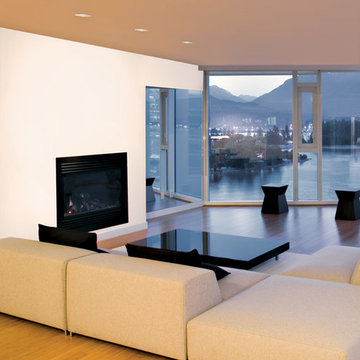
Genna 3.5 specification grade recessed wall wash fixture for plaster or drywall applications. Features a trim that offers a no-glare aperture and ultra uniform field of light to top of wall. For even illumination the fixture mounts at 32 inches center to center and 40 inches from center to wall. The plaster plate is primed and mounted flush with ceiling. The self leveling, telescoping, mounting bars extend to allow mounting between studs 16-24 inches OC. The AH6 IC, and air-tight, housing is suitable for remodel and new construction installations. Supplied with frosted prismatic lens to provide smooth beam patterns. 120V magnetic transformer included. Also available in 230V and 277V versions. Trim finish available in white, satin aluminum, satin bronze, or satin black. One 50 watt, 12 volt, IR MR16 lamp, included. UL, cUL and CE listed for damp locations or wet with optical lens #LWET.
1