
Search results for "Islamic" in Home Design Ideas
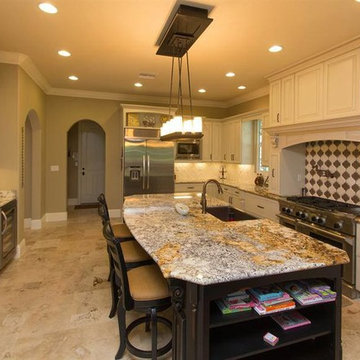
 T Squared Kitchen and Bath
Traditional Style Kitchen with Tile Backsplash and Stacked Cabinets
Example of a mid-sized classic u-shaped porcelain tile open concept kitchen design in Orlando with a farmhouse sink, raised-panel cabinets, white cabinets, granite countertops, white backsplash, ceramic backsplash, stainless steel appliances and an island
Example of a mid-sized classic u-shaped porcelain tile open concept kitchen design in Orlando with a farmhouse sink, raised-panel cabinets, white cabinets, granite countertops, white backsplash, ceramic backsplash, stainless steel appliances and an island
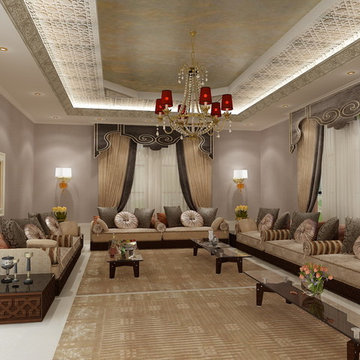
 Casa-Elan Furniture Hardware Upcycled Decor
Majlis is the traditional name for for Living rooms in Arab homes - this is the area where even in modern homes, the design style will be tradional arabic with touches of arabesques or fret work.
The setting is generally placed all around the room symmetrically to encourage interaction between people.

 TOC design & construction inc.
BASEMENT BATHROOM
A bathroom corridor ??? – Why not it works in this space. Like a kitchen can be the central hub for a home. A bathroom if well designed can incorporate the necessary utilities, storage and also act as a corridor as long as you have doors to lock for privacy
Homeowners’ request: we want a clean contemporary bathroom with a large shower
Designer secret: In this case I designed the bathroom as a corridor, loads of tall, deep storage with sliding doors built-in closet , 2 entry doors (with locks for privacy) and an oversize shower, double vanity& more storage above, the secrete is in the layout but the chosen materials help the space still look large and airy . It’s not about the glam and glitz but more about the simplicity and functionality..
Materials used: FLOOR& WALL TILE; Dumo 12” x 24” porcelain tile color: ash grey – SHOWER; 60” x 36” Novello with sliding tempered glass doors – VANITY; Labrador 60” x 20” floating double sink vanity color Maple grey – MEDICINE CABINET; Labrador 60” x 26” high color Maple grey – FAUCETS& ACCESSORIES; Aspen Ice berg color chrome and white – LIGHTING –recessed 4” slim 2800 lumens - WALL LIGHT; Savoy Colton collection color rubbed bronze – STORAGE ; Ikea Pax with sliding doors - WALL PAINT; 6206-21 Sketch paper - DOORS & MOLDING; colonial by Boiserie Raymond
Find the right local pro for your project
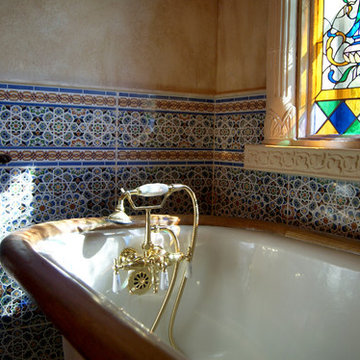



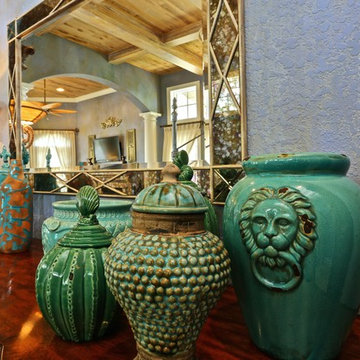
 APR Inc. Architectural Painting & Renovation
 Master bedroom distressed glazed walls.Glenn Johnson photo credit
Example of an eclectic bedroom design in Miami
Example of an eclectic bedroom design in Miami
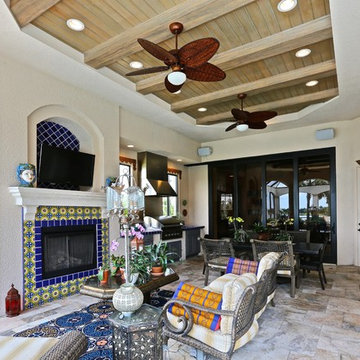 APR Inc. Architectural Painting & Renovation
Faux bois beams accent the tray ceiling of this cabana kitchen overlooking the pool.
Glenn Johnson photo credit.
Inspiration for an eclectic patio remodel in Miami
Inspiration for an eclectic patio remodel in Miami
 Designer's Edge Kitchen & Bath
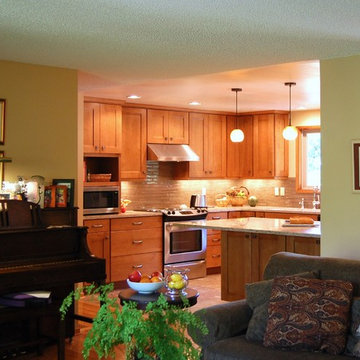
The remodel took traffic flow and appliance placement into consideration. The refrigerator was relocated to an area closer to the sink and out of the flow of traffic. Recessed lighting and under-cabinet lighting now flood the kitchen with warm light. The closet pantry and a half wall between the family room and kitchen were removed and a peninsular with seating area was added to provide a large work surface, storage on both sides and shelving with baskets to store homework, craft items and books. Opening this area up provided a welcoming spot for friends and family to gather when entertaining. The microwave was placed at a height that was safe and convenient for the whole family. Cabinets taken to the ceiling, large drawers, pantry roll-outs and a corner lazy susan have helped make this kitchen a pleasure to gather as a family.
 Casa-Elan Furniture Hardware Upcycled Decor

Majlis is the traditional name for for Living rooms in Arab homes - this is the area where even in modern homes, the design style will be tradional arabic with touches of arabesques or fret work.
The setting is generally placed all around the room symmetrically to encourage interaction between people.

 User
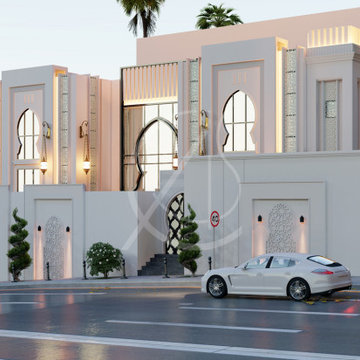
UserThe horseshoe windows with black frames represent the skillful combination of the traditional and contemporary elements of this modern Arabic villa architectural design in Ta’if, Saudi Arabia, along with the subtle use of Islamic ornaments that add to the sense of identity of this residence.
 APR Inc. Architectural Painting & Renovation
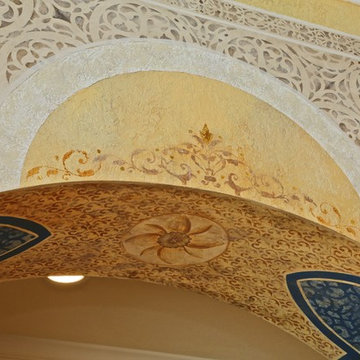
Hand painting, gilding, and faux cast stone adorns this stenciled arched entry with distressed glazed walls.
Glenn Johnson photo credit
Eclectic family room photo in Miami
Eclectic family room photo in Miami
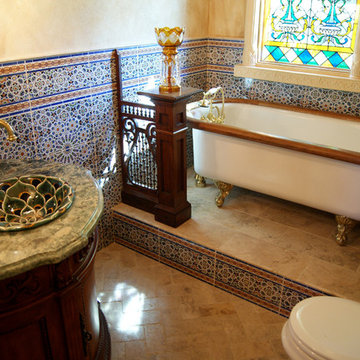

 De-cor
Hand painted & glazed Moroccan Vase
Inspiration for an eclectic entryway remodel in Los Angeles
Inspiration for an eclectic entryway remodel in Los Angeles
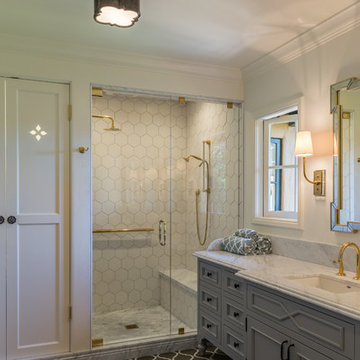
 Norman Sanchez Architecture
An elegant bathroom featuring a double vanity, alcoved shower and brass fixtures. The laundry area is discreetly placed in the closet abutting the shower.
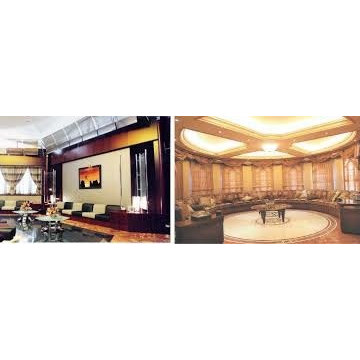 Casa-Elan Furniture Hardware Upcycled Decor
Majlis is the traditional name for for Living rooms in Arab homes - this is the area where even in modern homes, the design style will be tradional arabic with touches of arabesques or fret work.
The setting is generally placed all around the room symmetrically to encourage interaction between people.
 Casa-Elan Furniture Hardware Upcycled Decor
Majlis is the traditional name for for Living rooms in Arab homes - this is the area where even in modern homes, the design style will be tradional arabic with touches of arabesques or fret work.
The setting is generally placed all around the room symmetrically to encourage interaction between people.
 MC Design LLC
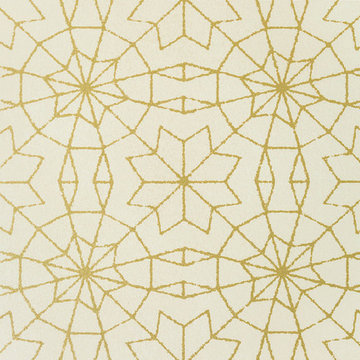
A beautiful Islamic pattern wallpaper transforms a guest bedroom into a warm retreat using metallic gold shimmer on a warm ivory background.
Inspiration for an eclectic home design remodel in Los Angeles
Inspiration for an eclectic home design remodel in Los Angeles

13