
Search results for "Isolating" in Home Design Ideas

 Jeannie Balsam Interiors
Inspiration for a large contemporary master white tile and marble tile porcelain tile and gray floor double shower remodel in Chicago with flat-panel cabinets, white cabinets, an undermount sink, a hinged shower door, multicolored walls and concrete countertops


 Stanley Martin Homes
Maxine Schnitzer Photography
Example of a classic medium tone wood floor kitchen design in DC Metro with recessed-panel cabinets, beige cabinets and an island
Example of a classic medium tone wood floor kitchen design in DC Metro with recessed-panel cabinets, beige cabinets and an island
Find the right local pro for your project

 JMDG Architecture | Planning + Interiors
 Photos by Giovanni Photography
Example of a mid-sized transitional master gray tile freestanding bathtub design in Miami with gray walls and a hinged shower door
Example of a mid-sized transitional master gray tile freestanding bathtub design in Miami with gray walls and a hinged shower door
 Phinney Design Group
Randall Perry Photography
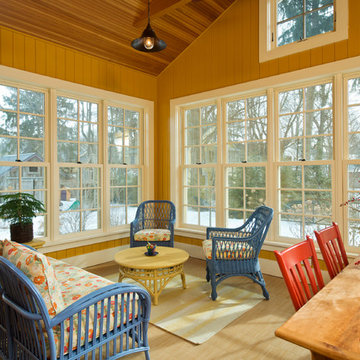
Sunroom - cottage sunroom idea in New York with a standard ceiling
Sunroom - cottage sunroom idea in New York with a standard ceiling

 OLSON LEWIS + Architects
Major gut renovation of this coastal estate preserved its basic layout while expanding the kitchen. A veranda and a pair of gazebos were also added to the home to maximize outdoor living and the water views. The interior merged the homeowners eclectic style with the traditional style of the home.
Photographer: James R. Salomon
Contractor: Carl Anderson, Anderson Contracting Services
 Wow Great Place
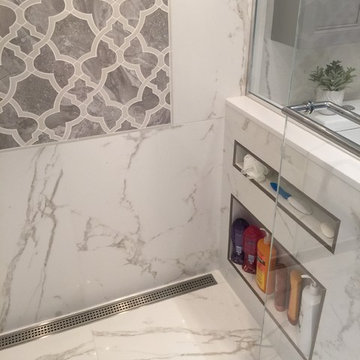
we made the shampoo niches tall enough and wide enough to accommodate the many hair care products, and added a shorter one above for the razor, loofah, soap, etc.

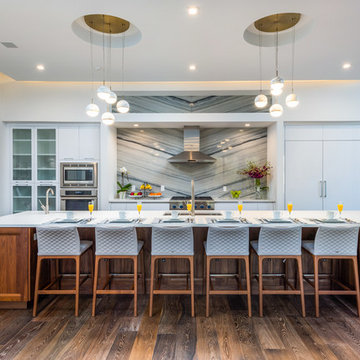
Example of a mid-sized transitional l-shaped light wood floor and gray floor eat-in kitchen design in Chicago with an undermount sink, white cabinets, quartz countertops, white backsplash, stone slab backsplash, stainless steel appliances, an island, white countertops and shaker cabinets

 TKP Architects
Welcome to the essential refined mountain rustic home: warm, homey, and sturdy. The house’s structure is genuine heavy timber framing, skillfully constructed with mortise and tenon joinery. Distressed beams and posts have been reclaimed from old American barns to enjoy a second life as they define varied, inviting spaces. Traditional carpentry is at its best in the great room’s exquisitely crafted wood trusses. Rugged Lodge is a retreat that’s hard to return from.

 Kohler
Blending styles to create one cohesive look can be easier said than done. Combining rustic and modern décor gives this 115-square-foot guest bathroom a personalized look that everyone can appreciate.
5