
Search results for "Istanbul" in Home Design Ideas

 AYKUTHALL
Mid-sized danish kids' beige tile and ceramic tile ceramic tile bathroom photo in Other with an undermount sink, furniture-like cabinets, red cabinets, tile countertops, a wall-mount toilet and beige walls

Find the right local pro for your project
 Serapool Porselen
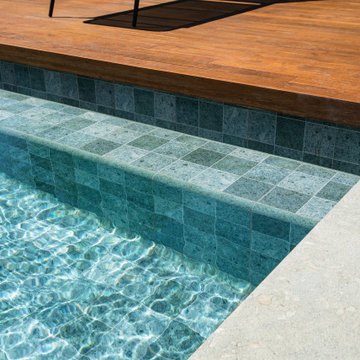
Located in Istanbul, this distinguished villa project merges contemporary architectural design with Serapool’s natural-look porcelain solutions. The Sukabumi series, with its sophisticated green tones and natural stone texture, lends an exotic depth to the water, creating a serene and nature-harmonized atmosphere. Manufactured with 100% porcelain, the tiles offer a water absorption rate below 0.5%, ensuring long-lasting performance. They also provide high resistance to UV rays, chemical exposure, and thermal shocks. With a PTV ≥ 45° anti-slip rating, the surfaces deliver maximum safety in wet areas. The Sukabumi outer trim, Scoth outer corner, and outer angle corner offer both aesthetic cohesion and functional comfort at transitional zones.

 MERIDIANI MIAMI
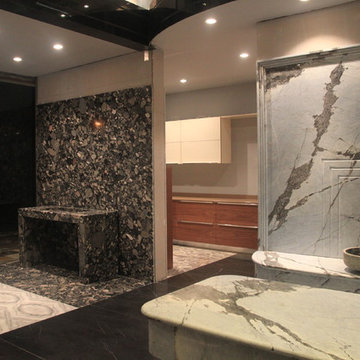
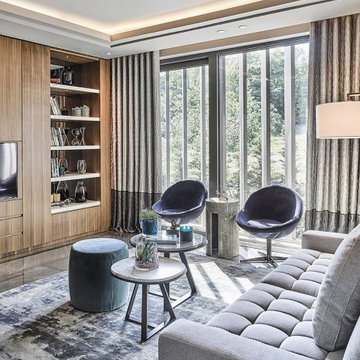
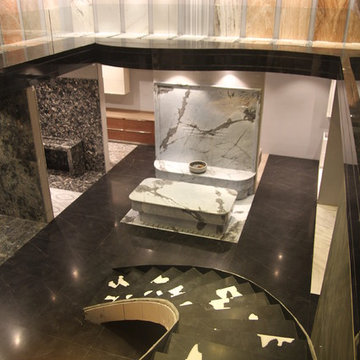
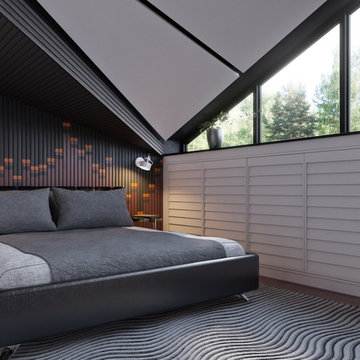
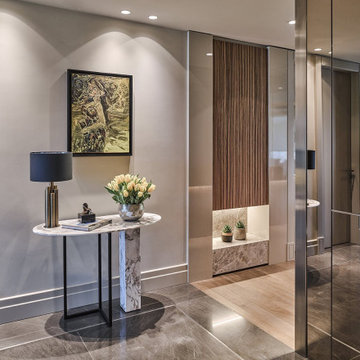
Tahincioglu Istinye project
Istanbul, Turkey
By Maslak Yapi Fine Interiors and Koray Yavuzer Architect
Example of a trendy home design design in Miami
Example of a trendy home design design in Miami
 MERIDIANI MIAMI
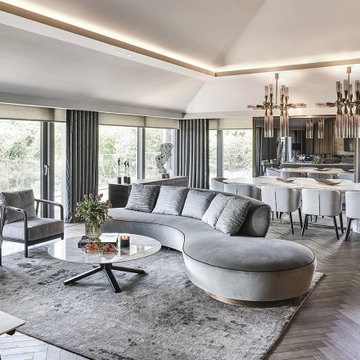
Tahincioglu Istinye project
Istanbul, Turkey
By Maslak Yapi Fine Interiors and Koray Yavuzer Architect
Inspiration for a contemporary home design remodel in Miami
Inspiration for a contemporary home design remodel in Miami
 AYKUTHALL
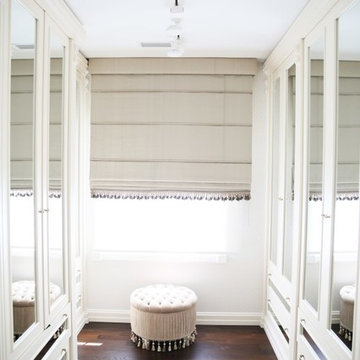
Example of a minimalist dark wood floor closet design in Other with glass-front cabinets and white cabinets
 MERIDIANI MIAMI
Tahincioglu Istinye project
Istanbul, Turkey
By Maslak Yapi Fine Interiors and Koray Yavuzer Architect
Home design - contemporary home design idea in Miami
Home design - contemporary home design idea in Miami
 AYKUTHALL
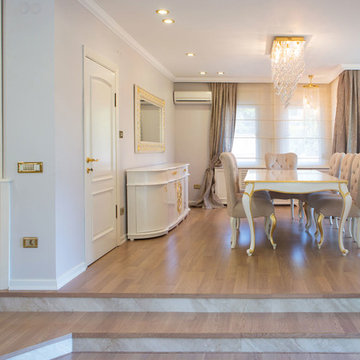
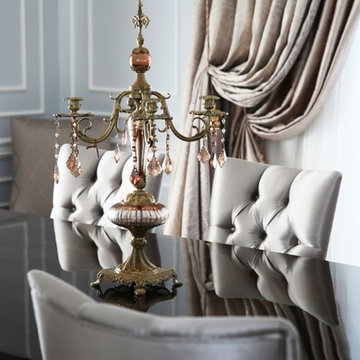
Dining Room After;This area was in very dark colors and old style of furniture .Tihs room was completely redesigned by the architect,using brigth colors and glossy white lacquered furniture.'The owner liked gold colors,so I had to balance the gold affect in the house.
 AYKUTHALL
Huge minimalist dark wood floor kitchen/dining room combo photo in Other with beige walls and no fireplace
 Serapool Porselen
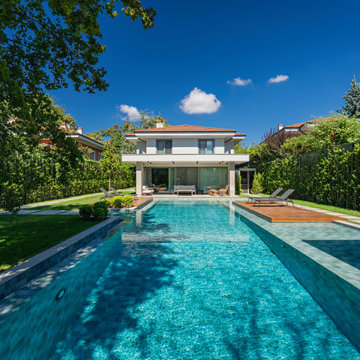
Located in Istanbul, this distinguished villa project merges contemporary architectural design with Serapool’s natural-look porcelain solutions. The Sukabumi series, with its sophisticated green tones and natural stone texture, lends an exotic depth to the water, creating a serene and nature-harmonized atmosphere. Manufactured with 100% porcelain, the tiles offer a water absorption rate below 0.5%, ensuring long-lasting performance. They also provide high resistance to UV rays, chemical exposure, and thermal shocks. With a PTV ≥ 45° anti-slip rating, the surfaces deliver maximum safety in wet areas. The Sukabumi outer trim, Scoth outer corner, and outer angle corner offer both aesthetic cohesion and functional comfort at transitional zones.
 Serapool Porselen
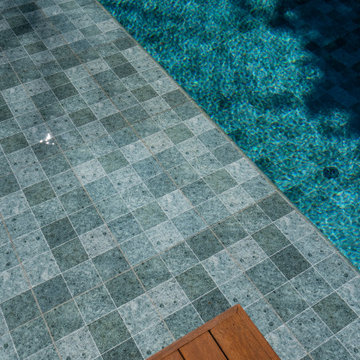
Located in Istanbul, this distinguished villa project merges contemporary architectural design with Serapool’s natural-look porcelain solutions. The Sukabumi series, with its sophisticated green tones and natural stone texture, lends an exotic depth to the water, creating a serene and nature-harmonized atmosphere. Manufactured with 100% porcelain, the tiles offer a water absorption rate below 0.5%, ensuring long-lasting performance. They also provide high resistance to UV rays, chemical exposure, and thermal shocks. With a PTV ≥ 45° anti-slip rating, the surfaces deliver maximum safety in wet areas. The Sukabumi outer trim, Scoth outer corner, and outer angle corner offer both aesthetic cohesion and functional comfort at transitional zones.
 LAZZONI
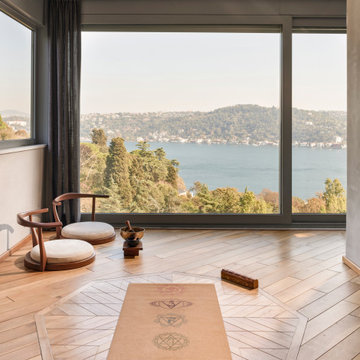
Overlooking the iconic Bosphorus Strait, this Istanbul condominium blends contemporary comfort with panoramic sea and city views. Furnished by LAZZONI, the living room and bedroom reflect a refined approach to modern living, inspired by the calming principles of Japandi design—a fusion of Japanese minimalism and Scandinavian functionality.
Natural textures, muted tones, and clean-lined furniture bring warmth and simplicity to the space. In the living area, soft upholstery and sleek surfaces emphasize light and openness, while the bedroom offers a peaceful, uncluttered retreat. Every detail—from layout to materials—was chosen to embody balance, intentionality, and a sense of grounded tranquility.
This project captures LAZZONI’s vision of design-led serenity, where elevated interiors connect with both natural surroundings and everyday function.
In the living space, a clean-lined modular sofa anchors the room, complemented by sleek accent pieces that reflect natural light and enhance the open layout. The bedroom continues the theme of minimal comfort, with soft textures, warm tones, and space-maximizing elements ideal for high-rise living.
This project reflects LAZZONI’s vision of modern luxury, where every piece is tailored to elevate daily life while staying rooted in simplicity and function—all set against one of the most captivating backdrops in the world.
 Erdem Dekorasyon Duvar Çıtası
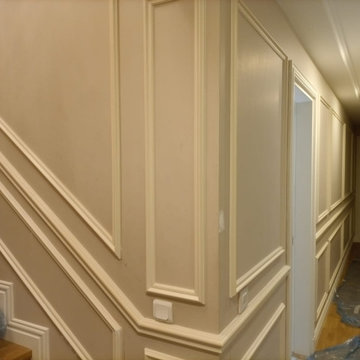
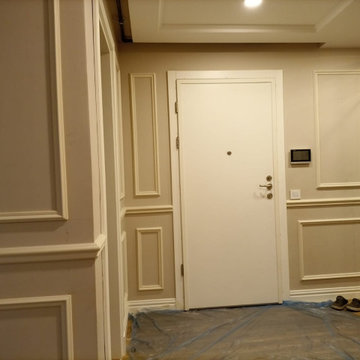
Duvar Çıtası Koridor ve Merdiven Uygulaması İstanbul Erdem Dekorasyon tarafından yapılmıştır.
Hallway - asian hallway idea in Other
Hallway - asian hallway idea in Other
 Teta Interiors
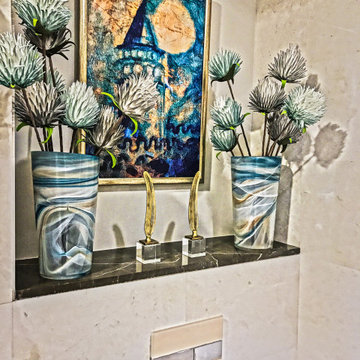
In this 4Br2Ba Project that’s located in the Emaar Residence in Istanbul, we’ve worked as Interior Decoration, Style and Accessories Consultants. We chose luxurious art pieces, decorative elements and complimentary products per our client’s needs and likes. We chose products for every room and empty corner with our client when we shopped together from different shops all over Istanbul.
 LAZZONI
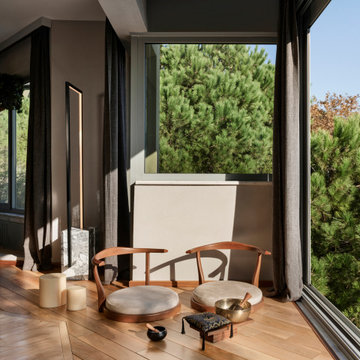
Overlooking the iconic Bosphorus Strait, this Istanbul condominium blends contemporary comfort with panoramic sea and city views. Furnished by LAZZONI, the living room and bedroom reflect a refined approach to modern living, inspired by the calming principles of Japandi design—a fusion of Japanese minimalism and Scandinavian functionality.
Natural textures, muted tones, and clean-lined furniture bring warmth and simplicity to the space. In the living area, soft upholstery and sleek surfaces emphasize light and openness, while the bedroom offers a peaceful, uncluttered retreat. Every detail—from layout to materials—was chosen to embody balance, intentionality, and a sense of grounded tranquility.
This project captures LAZZONI’s vision of design-led serenity, where elevated interiors connect with both natural surroundings and everyday function.
In the living space, a clean-lined modular sofa anchors the room, complemented by sleek accent pieces that reflect natural light and enhance the open layout. The bedroom continues the theme of minimal comfort, with soft textures, warm tones, and space-maximizing elements ideal for high-rise living.
This project reflects LAZZONI’s vision of modern luxury, where every piece is tailored to elevate daily life while staying rooted in simplicity and function—all set against one of the most captivating backdrops in the world.
 Teta Interiors
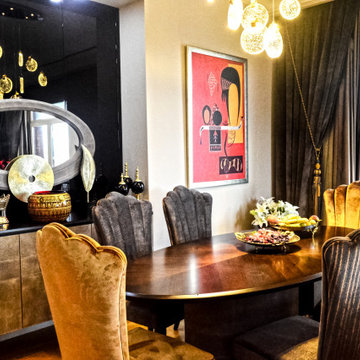
In this 4Br2Ba Project that’s located in the Emaar Residence in Istanbul, we’ve worked as Interior Decoration, Style and Accessories Consultants. We chose luxurious art pieces, decorative elements and complimentary products per our client’s needs and likes. We chose products for every room and empty corner with our client when we shopped together from different shops all over Istanbul.
5