
Search results for "Italian dining table" in Home Design Ideas

 Carey's Custom Woodworking, Inc
Rich Butler
Large cottage l-shaped medium tone wood floor and brown floor eat-in kitchen photo in Portland with a farmhouse sink, beaded inset cabinets, white cabinets, subway tile backsplash, stainless steel appliances, an island and gray countertops
Large cottage l-shaped medium tone wood floor and brown floor eat-in kitchen photo in Portland with a farmhouse sink, beaded inset cabinets, white cabinets, subway tile backsplash, stainless steel appliances, an island and gray countertops

 Five Star Interiors
Cabinets: Dove Gray- Slab Door
Box shelves Shelves: Seagull Gray
Countertop: Perimeter/Dropped 4” mitered edge- Pacific shore Quartz Calacatta Milos
Countertop: Islands-4” mitered edge- Caesarstone Symphony Gray 5133
Backsplash: Run the countertop- Caesarstone Statuario Maximus 5031
Photographer: Steve Chenn


Find the right local pro for your project


 User
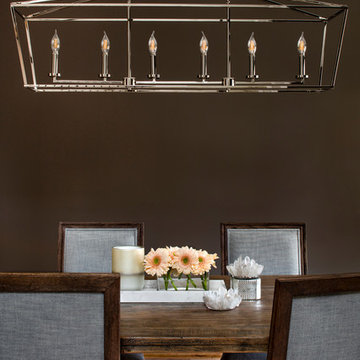
Kitchen/dining room combo - mid-sized country light wood floor kitchen/dining room combo idea in Charlotte with multicolored walls

 Brian O'Keefe Architect, P.C.
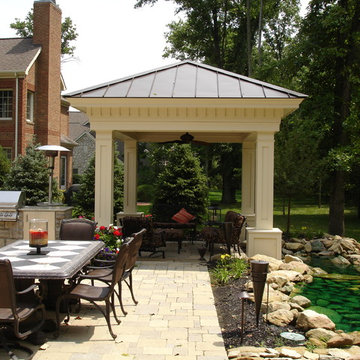
The solarium dining area features a large custom-made skylight, hand-applied plaster walls, and custom decorative paint finishes. Tuscan Villa-inspired home in Nashville | Architect: Brian O’Keefe Architect, P.C. | Interior Designer: Mary Spalding | Photographer: Alan Clark
Sponsored
Columbus, OH
Free consultation for landscape design!

Peabody Landscape Group
Columbus' Reliable Landscape Design & Contracting

 Edward Caruso Photography
© Edward Caruso Photography
Interior design by Francis Interiors
Great room - asian light wood floor and beige floor great room idea in New York with white walls
Great room - asian light wood floor and beige floor great room idea in New York with white walls

 Benjamin Moore
(Wall): Black Ink 2127-20, Aura Eggshell (Trim): Chantilly Lace OC-65 Aura Semi-Gloss (Ceiling): Black Ink 2127-20, Aura Interior Matte
Dining room - traditional medium tone wood floor and brown floor dining room idea in New York with black walls
Dining room - traditional medium tone wood floor and brown floor dining room idea in New York with black walls

 mmlamb1209
dining/game nook off kitchen, table old sewing machine base
Inspiration for a small rustic u-shaped medium tone wood floor and brown floor eat-in kitchen remodel in Denver with a farmhouse sink, shaker cabinets, white cabinets, concrete countertops, gray backsplash, glass tile backsplash, paneled appliances, an island and gray countertops
Inspiration for a small rustic u-shaped medium tone wood floor and brown floor eat-in kitchen remodel in Denver with a farmhouse sink, shaker cabinets, white cabinets, concrete countertops, gray backsplash, glass tile backsplash, paneled appliances, an island and gray countertops

 Where Wood Meets Steel
Book matched local black walnut slabs with blackened steel trapezoid bases.
Inspiration for a mid-sized modern galley kitchen remodel in Denver
Inspiration for a mid-sized modern galley kitchen remodel in Denver
 Open Door Furniture
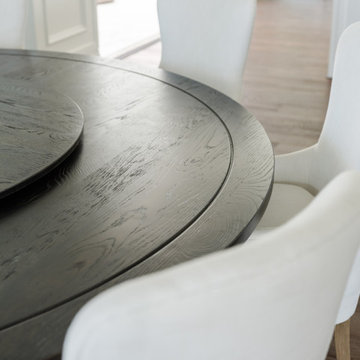
t may be hard to tell from the photos but this custom round dining table is huge! We created this for our client to be 8.5 feet in diameter. The lazy Susan that sits on top of it is actually 5 feet in diameter. But in the space, it was absolutely perfect.
The groove around the perimeter is a subtle but nice detail that draws your eye in. The base is reinforced with floating mortise and tenon joinery and the underside of the table is laced with large steel c channels to keep the large table top flat over time.
The dark and rich finish goes beautifully with the classic paneled bright interior of the home.
This dining table was hand made in San Diego, California.

Inspiration for a large contemporary formal and open concept living room remodel with white walls, no fireplace and no tv
Sponsored
Sunbury, OH

J.Holderby - Renovations
Franklin County's Leading General Contractors - 2X Best of Houzz!

 Heidi Caillier Design
Example of a mid-sized 1960s light wood floor and brown floor great room design in Seattle with white walls and no fireplace

 Shenandoah Kitchen & Home
Inspiration for a large contemporary u-shaped ceramic tile home design remodel in DC Metro with an undermount sink, raised-panel cabinets, white cabinets, wood countertops, white backsplash, subway tile backsplash, stainless steel appliances and white walls

 OPaL Design Build
Bob Narrod
Living room - coastal open concept light wood floor living room idea in DC Metro with blue walls
Living room - coastal open concept light wood floor living room idea in DC Metro with blue walls

 Brush Arbor Home Construction
Mid-sized country dark wood floor great room photo in DC Metro with beige walls and no fireplace
Sponsored
Fredericksburg, OH

High Point Cabinets
Columbus' Experienced Custom Cabinet Builder | 4x Best of Houzz Winner


 Filament Lighting & Home
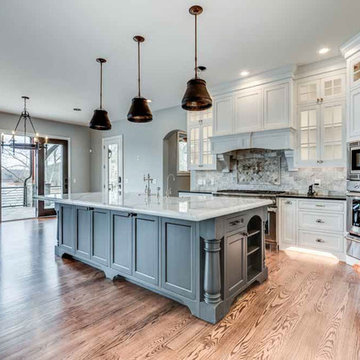
Eat-in kitchen - large cottage l-shaped medium tone wood floor eat-in kitchen idea in Minneapolis with a farmhouse sink, white cabinets, white backsplash, an island, recessed-panel cabinets, marble countertops, ceramic backsplash and paneled appliances

 RJ Austin Interior Design
This pull out table provides a quick breakfast area when there is no room for a standard table.
JBL Photography
Example of a small eclectic u-shaped bamboo floor enclosed kitchen design in San Francisco with a farmhouse sink, shaker cabinets, beige cabinets, glass tile backsplash, stainless steel appliances and no island
Example of a small eclectic u-shaped bamboo floor enclosed kitchen design in San Francisco with a farmhouse sink, shaker cabinets, beige cabinets, glass tile backsplash, stainless steel appliances and no island
245