
Search results for "Itemizing firm" in Home Design Ideas

 Chicago Painters
This is probably the easiest and you have a better chance of getting a good job done. After all in this business, reputation is the most important thing. Chicago Painters who relies on his business by recommendations will make sure that he does a good job. More often than not you might get a better quote for the work. A person can also check out his work and get more information on the painter himself. You can often arrange to provide your own materials, and sometimes this is cheaper. A word of warning though - never buy the cheapest materials. Browse this site http://www.pristinedecors.com/ for more information on Chicago Painters.
Follow Us: http://www.lookuppage.com/users/pristinedecorsincchicagopainters
http://www.spoke.com/companies/pristine-decors-inc-576514db18932d5be601f44d
http://www.find-us-here.com/businesses/Pristine-Decors-Inc-Chicago-Painters-Chicago-Illinois-USA/32714783/
http://www.igotbiz.com/painterschicago
http://chicago.cylex-usa.com/company/pristine-decors-inc----chicago-painters-25925054.html

 Hush House
Trim+Edge is a custom mid-century modern residential landscape remodel in East Austin, Texas (78702). Designed by Hush House, the project transforms a sloped residential lot into three functional outdoor zones using a slatted steel retaining wall, a pea gravel courtyard, and a shaded patio lounge.
2. Design Challenge & Architectural Solution
The Challenge: Leveling a sloped backyard lot to create usable, multi-functional outdoor living spaces for family gathering and entertaining.
The Solution: Installing a low-profile, slatted steel retaining structure to level the upper lawn while creating a seamless step-down transition into a pea gravel courtyard and shaded patio lounge directly adjacent to the main home.
3. Key Architectural Features & Materials
Slatted Steel Retaining Wall: A custom steel retaining structure that encases, levels, and elevates the upper lawn area.
Pea Gravel Courtyard: A low-maintenance gravel patio designed for flexible seating, dining, and casual outdoor entertaining.
Shaded Patio Lounge: An oversized covered seating area situated right next to the house for all-day shade and comfort.
Three-Zone Functional Layout: A layered landscape plan designed to activate distinct areas for concurrent family activities and large social gatherings.
Find the right local pro for your project



 Ultimate Home Theater PC, LLC
Example of a ceramic tile living room design in Boston with black walls and a tv stand



 Ark Hardwood Flooring, Inc.
White oak herringbone finished with Rubio Monocoat glued down over the concrete subfloor
Home studio - large modern built-in desk light wood floor and beige floor home studio idea in San Francisco
Home studio - large modern built-in desk light wood floor and beige floor home studio idea in San Francisco





 Vertilux Blinds & Shades
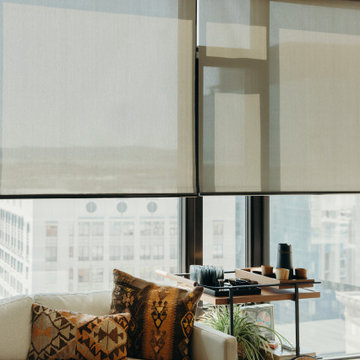
Located in Downtown Oakland, the Atlas project is the tallest residential building in the city
standing at 40-stories tall. For this luxury project, our team of experts specified our VX Screen
3000 with a 3% Openness-factor in the living spaces, bedrooms, and amenity areas. This allowed residents the ability to flood their spaces with natural light, while also maintaining autonomy and privacy. For motorization, we utilized our VTi® Celtic Quick Connect Motors for added
versatility and precision, coupled with our 3” Fascia System and VTX 20 Clutch





Sponsored
Columbus, OH

Hope Restoration & General Contracting
Columbus Design-Build, Kitchen & Bath Remodeling, Historic Renovations


 Kelly Martin Interiors
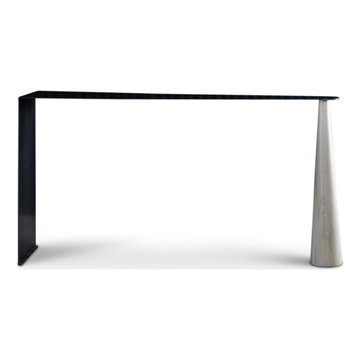
ATELIERxKM is a bespoke furniture collection designed & created by interior designer, Kelly Martin. Her goal is to create high end fashion pieces for your home. She has mixed the beauty of natural walnuts & oaks with blackened steel accents to create a dark juxtaposition of soft & hard edges. Made in California.







 MBT Specialties
Example of a mid-sized minimalist loft-style light wood floor living room library design in New York with beige walls, a ribbon fireplace, a metal fireplace and no tv


67