
Search results for "Itinerary" in Home Design Ideas

 Bob McGrath Construction
Stellar Propeller Photography
Large transitional l-shaped dark wood floor eat-in kitchen photo in Denver with an undermount sink, recessed-panel cabinets, white cabinets, white backsplash, glass tile backsplash, stainless steel appliances and two islands
Large transitional l-shaped dark wood floor eat-in kitchen photo in Denver with an undermount sink, recessed-panel cabinets, white cabinets, white backsplash, glass tile backsplash, stainless steel appliances and two islands
 Monteyne Architecture Works Inc.
Photo: Brian Gould
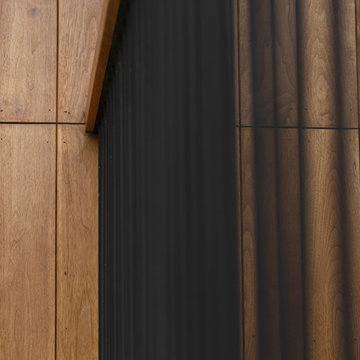
Inspiration for a large modern brown two-story wood flat roof remodel
Inspiration for a large modern brown two-story wood flat roof remodel

Find the right local pro for your project




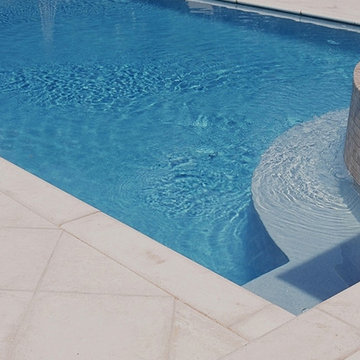
 Stone Creek Pavers
Water slide - large courtyard concrete paver and custom-shaped natural water slide idea in Austin
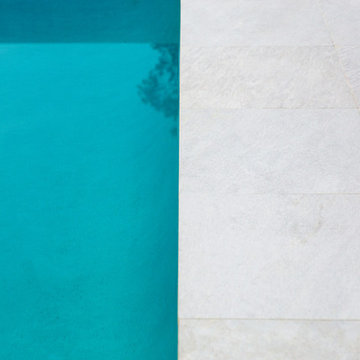

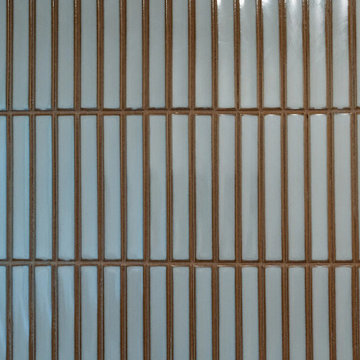
 Evercrest LLC
White kit-kat tile runs floor to ceiling with warm grout. Kirkland master bathroom rebuilt from the studs by Evercrest.
Example of a trendy bathroom design in Seattle
Example of a trendy bathroom design in Seattle



 Muse Creative Painting and Design
Nita Turnage
Inspiration for a contemporary family room remodel in St Louis
Inspiration for a contemporary family room remodel in St Louis

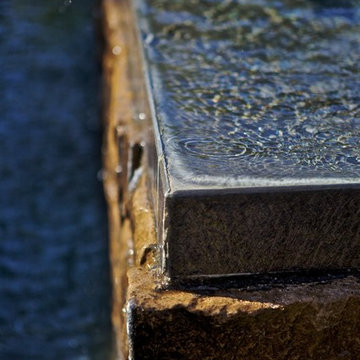


 Nar Design Group
The sleek fireplace wall was designed using Dekton Porcelain slabs. An asymmetrical design on the fireplace was achieved by cutting the slab into rectilinear segments creating a "Mondrian" effect. The wall covering slabs have a smooth wood grain texture to them with 3/16" reveals in between--painted lime green for an unexpected POP! The custom hearth was also created using Dekton in a rich brown tone to complement the wood flooring that runs throughout the great room space.
PhotographerLink

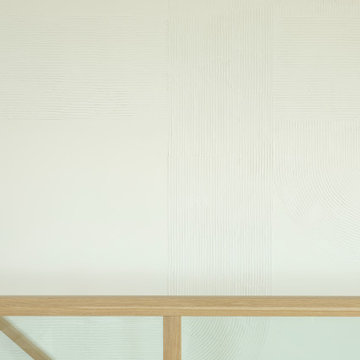

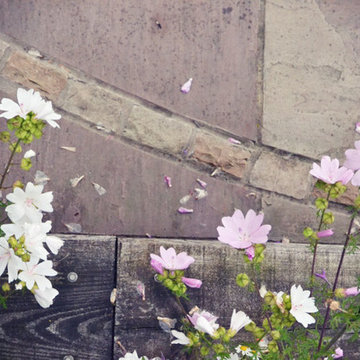





 Open Envelope Studio
OES | cedar and steel gate detail
Home design - modern home design idea in Austin
Home design - modern home design idea in Austin
36