
Search results for "Itll function">itll" in Home Design Ideas


 Belltown Design LLC
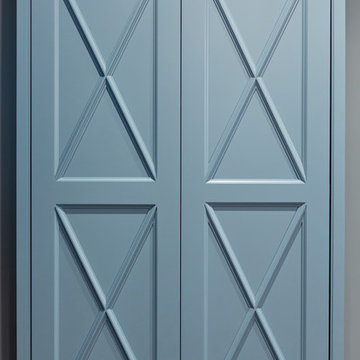
The rafters go right through this Cerulean Blue wall. They seem to be attached to nothing and going nowhere. This open floor plan has a multitude of angles and rafters. All are raw and unfinished reclaimed lumber, incorporated into this creative architectural design. Industrial Loft Home, Seattle, WA. Belltown Design. Photography by Paula McHugh

 The Carpet Workroom
A 100% wool herringbone option by the name of Peter Island by Kaleen! An overall versatile wool that can be used as a stair runner, area rug, and wall to wall installations!
Find the right local pro for your project





 Charles Kitchen & Bathroom Showroom
3 hole 8" inch widespread faucet and Mirror included
Certification: CE
Material: Marble
Warranty: More than 1 years
After-sale Service: Online technical support
Width: 23-25 in
Project Solution Capability: graphic design
Application: Hotel
Design Style: Modern
Model Number: BELLA-1200
Style: Modern
Type: Vanity Combo
Installation Type: Floor Mounted, Floor Mounted
Carcase Material: Plywood, Plywood
Door Material: Plywood, Plywood
Door Panel Surface Treatment: Lacquer, Lacquer
Include Basin: Yes, Yes
Include Faucet: NO
Shape: rectangle
Product Type: Floor Stand Bathroom Cabinet
Door Finish: Melamine Board
Available Size: 1000,1200,1600mm
Structure Material: plywood
Hardware: DTC
Countertop Material: Artificial STONE
Mirror: LED MIRROR INCLUDED
Color Option: BLUE
Drainer: P Trap INCLUDED





 Shaw Floors
Chateau Walnut in Brittany Walnut by Shaw Floors.
Our first new launch of hand-scraped laminates in the Provencial Collection, offering hand-scraped texture in maple and walnut styles. Chateau--a gorgeous scarred walnut look with subtle, time-worn French-bleed edges that are shadowy and gently modulated is a part of the Provencial Collection. Hand-scraped laminate flooring that reflects nature while expressing your nature. Your taste. Your love of beauty. Your unique style.

 806 Outdoors Ltd Co
Inspiration for a mid-sized timeless backyard patio kitchen remodel in Austin with decking and a roof extension

 Carolyn O'Neill Visual Artist
Oil painting on canvas
Home design - large contemporary home design idea in Melbourne
Home design - large contemporary home design idea in Melbourne
 Susan Brook Interiors
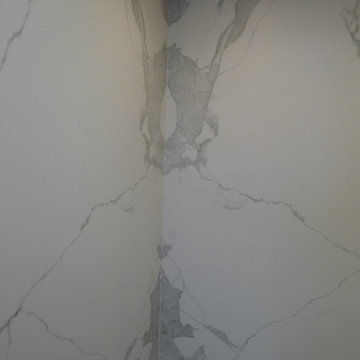
Doing a remodel with the thought of long term should always be in mind. So when doing this project i knew i didn't want grout in the shower, then what are my options for something that looks timeless, would stand up to years of soaps, shampoo and still look great in years to come.
I had seen these sheets of porcelain from Spain at a trade show a number of years ago, it seemed that for my own bath it was a good project to give them a try. These are available in different sizes and thicknesses and i am really happy with them.
The cast iron bath tub with an antiqued chrome wrap is the Whitby from Penhaglion, it sits in front of the window which has an opaque small patterned film covering the once clear glass. The bath and sink faucets, come from Penhaglion, that I have to say is an amazing company to work with. Heated floors in the bath and shower area as well as a Toto toilet, all pulled together with a vintage sideboard that was refinished to suite the plumbing of the 2 drop in sinks.
Air assisted rain head, wall and hand held shower with an oversize niche make for a great showering experience. Susan Brook Interiors

 Reliance
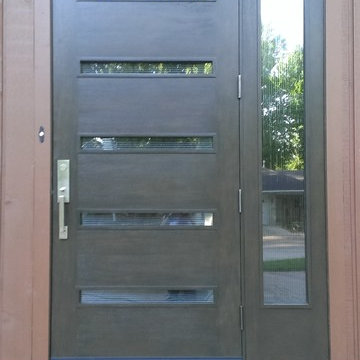
This Modern Entry Door has dark stain and textured horizontal glass with a glass side panel.
Modern brown wood exterior home idea
Modern brown wood exterior home idea

Sponsored
Columbus, OH

Structural Remodeling
Franklin County's Heavy Timber Specialists | Best of Houzz 2020!



 Pearl Pool Plastering
PrismMatrix Constellation, plastered by Pearl Pool Plastering, Raleigh, NC
Pool - mid-sized traditional backyard stone and custom-shaped natural pool idea in Raleigh
Pool - mid-sized traditional backyard stone and custom-shaped natural pool idea in Raleigh

 Donna Denney, Independent Interior Designer
Example of a mid-sized transitional formal and open concept light wood floor living room design with yellow walls, a standard fireplace, a brick fireplace and no tv

 Heidi Hawk: Remodeling123
Example of a small classic master beige tile and ceramic tile porcelain tile alcove shower design in Portland with shaker cabinets, medium tone wood cabinets, a two-piece toilet, beige walls, a drop-in sink and laminate countertops

 BC FLOORS Flooring Company
BC FLOORS Floorign Company
Hallway - mid-sized modern medium tone wood floor and beige floor hallway idea in Vancouver with white walls
Hallway - mid-sized modern medium tone wood floor and beige floor hallway idea in Vancouver with white walls

 Chermak Construction, Inc.
Lighting became another way to integrate simplicity and harmony to the home’s overall design; but like every other element of our project, modernity and time honored practices of craftsmanship needed to fuse. In the master suite, fabricating the light troughs proved to be an interesting challenge. Given the extreme length of the faces and bottoms of the light trough (after 15), using solid cherry for their construction was impractical. A thin birch plywood substrate was built and 1/8" thick cherry veneers were applied. The resulting material was used for the faces and bottoms of the trough. The resultant birch/cherry composite material was reinforced with an elaborate lamination process that included a thin fiberglass veil for strength and flexibility.
Other lighting was chosen to wash light over surfaces or to hang—lantern style to provide soft light and aesthetic embellishment. Here again, the design is highly influenced by the Japanese aesthetic.
 Open Envelope Studio
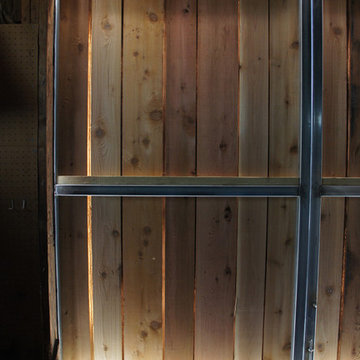
Custom sliding barn doors
Example of a mid-sized mountain style detached barn design in Austin
Example of a mid-sized mountain style detached barn design in Austin
52