
Search results for "Ivory" in Home Design Ideas

 Contemplative Construction, L.L.C.
MASTER BATH TILE FLOOR BEFORE REMODEL
Contemplative Construction, LLC
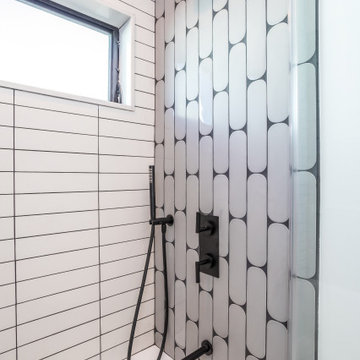
Inspiration for a mid-sized modern master white tile ceramic tile drop-in bathtub remodel in Denver with a drop-in sink, laminate countertops and white walls
Inspiration for a mid-sized modern master white tile ceramic tile drop-in bathtub remodel in Denver with a drop-in sink, laminate countertops and white walls


 Chairma Design Group
Comfortable indoor and outdoor seating was a main priority for this home's design. An added sitting area lines the windows-bringing comfortable relaxation as close to the gulf as possible! With coral colors, a coral print rug, and an ivory coral chandelier, the oceanic feel undeniably carries itself throughout this area.
Find the right local pro for your project


 Burnham Design
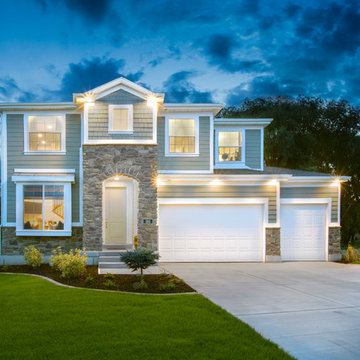
Transitional white tile and subway tile mosaic tile floor bathroom photo in Los Angeles with an undermount sink, shaker cabinets, white cabinets, a one-piece toilet and black walls
 Oak and Ivory Building Co
www.vanessaleeimagery.com
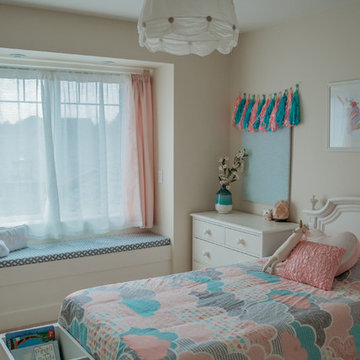
Inspiration for a scandinavian home design remodel in Vancouver
Inspiration for a scandinavian home design remodel in Vancouver


Sponsored
Columbus, OH

Trish Takacs Design
Award Winning & Highly Skilled Kitchen & Bath Designer in Columbus

 Opus Cabinetry & Interiors LLC
Inspiration for a large timeless l-shaped medium tone wood floor kitchen remodel in Chicago with raised-panel cabinets, white cabinets, granite countertops, multicolored backsplash, ceramic backsplash, stainless steel appliances and an island


 Southern Botanical, Inc.
Photography: Melissa Preston
Large elegant two-story brick exterior home photo in Dallas
Large elegant two-story brick exterior home photo in Dallas
 Essence Designs
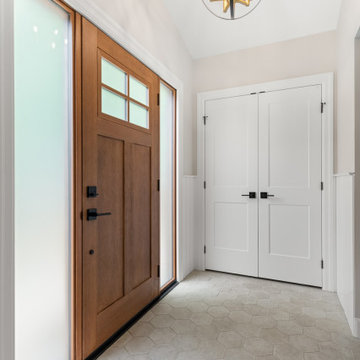
The Ivory Marble Interior Design Project reimagines the main floor to support modern family living through a thoughtful layout redesign and refined material palette. By relocating the powder room, we opened up the heart of the home, creating improved flow between the kitchen, dining, and living spaces. A navy shaker island anchors the kitchen, paired with satin white cabinetry, Montauk quartz countertops, and brass-accented lighting for a timeless yet elevated look. Custom features, including a walk-in pantry, built-in fireplace wall, private home office, and functional mudroom, add both beauty and practicality, resulting in a warm, cohesive space designed for everyday life and entertaining.
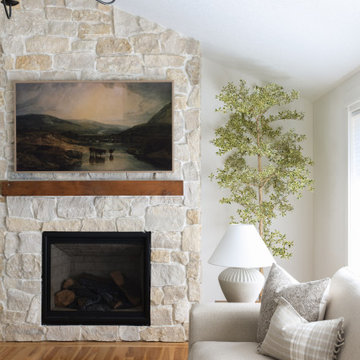


 INOUYE I N T E R I O R S
Island style l-shaped eat-in kitchen photo in Hawaii with shaker cabinets, dark wood cabinets and gray backsplash

Sponsored
Columbus, OH
Trish Takacs Design
Award Winning & Highly Skilled Kitchen & Bath Designer in Columbus

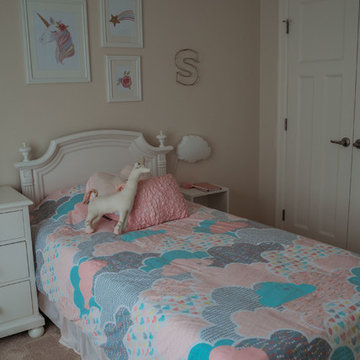 Oak and Ivory Building Co
www.vanessaleeimagery.com
Inspiration for a scandinavian home design remodel in Vancouver
Inspiration for a scandinavian home design remodel in Vancouver
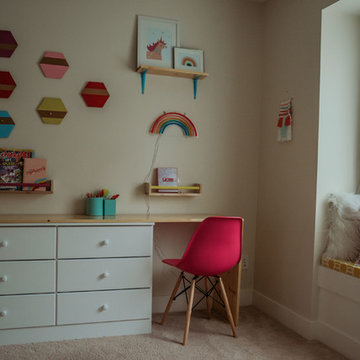
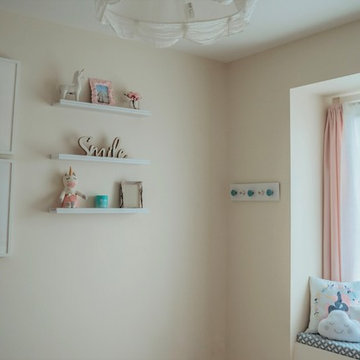 Oak and Ivory Building Co
www.vanessaleeimagery.com
Example of a danish home design design in Vancouver
Example of a danish home design design in Vancouver

Sponsored
Columbus, OH
Trish Takacs Design
Award Winning & Highly Skilled Kitchen & Bath Designer in Columbus


 Megan Hickman Design
Cynthia Lynn
Small trendy front porch photo in Chicago with decking and a roof extension
Small trendy front porch photo in Chicago with decking and a roof extension
134