
Search results for "Ivory" in Home Design Ideas
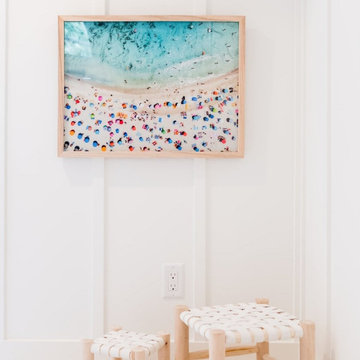
 Ivory and Bone Interiors
A Newburyport home with a vaulted white kitchen, a dark green bar, a pineapple wallpapered powder room and breezy coastal bedrooms. Interior design by Ivory & Bone Interiors, a full-service design firm in Newburyport, MA serving Boston, the North Shore, New Hampshire, Maine and Miami.
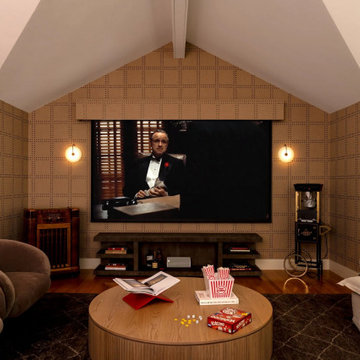 Ivory and Bone Interiors
An Amesbury home with a wood slat home office, a plaid-walled media room and warm, neutral living spaces. Interior design by Ivory & Bone Interiors, a full-service design firm in Newburyport, MA serving Boston, the North Shore, New Hampshire, Maine and Miami.

Find the right local pro for your project

 Lissa Lee Hickman
Large transitional u-shaped medium tone wood floor and brown floor kitchen photo in Phoenix with a farmhouse sink, shaker cabinets, white cabinets, white backsplash, stainless steel appliances, an island and white countertops
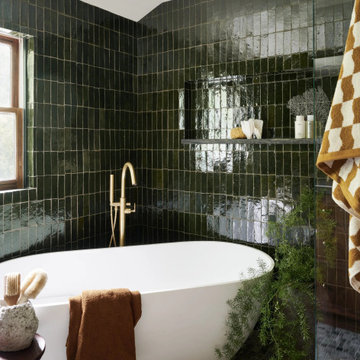 Ivory and Bone Interiors
A Groveland, Massachusetts home in forest green, walnut and brass: a classic green kitchen, a jewel-box powder room in rose and aubergine, and a deep green tiled primary bath. Interior design by Ivory & Bone Interiors, a full-service design firm in Newburyport, MA serving Boston, the North Shore, New Hampshire, Maine and Miami.

 Platinum Poolcare
Request Free Quote
This indoor swimming pool and hot tub in Wilmette, IL measures 14'4" x 39'6", and is 3'6" to 8'0" deep. The spa is 6'0" x 9'0". Indiana Limestone Coping sets off the Ivory-colored exposed aggregate pool finish, and the beige colored ceramic tile on the hot tub dam wall and perimeter. Columns set off the amazing hand-painted ceiling with skylights. Photography by Outvision Photography

 Palindrome Design, LLC
Michael Wilkinson
Inspiration for a large contemporary master carpeted bedroom remodel in DC Metro with beige walls
Inspiration for a large contemporary master carpeted bedroom remodel in DC Metro with beige walls

Sponsored
Columbus, OH

Trish Takacs Design
Award Winning & Highly Skilled Kitchen & Bath Designer in Columbus


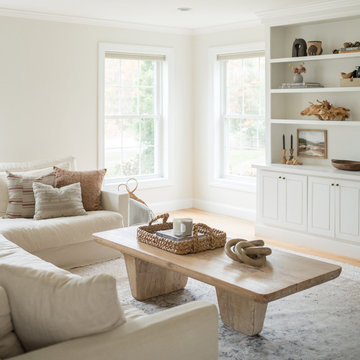 Ivory and Bone Interiors
A Newburyport home with collected built-ins, an iron chandelier dining room, a Moroccan pendant and sweet girls’ bedrooms. Interior design by Ivory & Bone Interiors, a full-service design firm in Newburyport, MA serving Boston, the North Shore, New Hampshire, Maine and Miami.
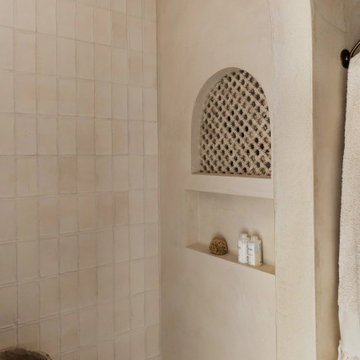 Ivory and Bone Interiors
A calm coastal home in Hampton, NH, with plaster baths, natural textures and a sunny breakfast banquette. Interior design by Ivory & Bone Interiors, a full-service design firm in Newburyport, MA serving Boston, the North Shore, New Hampshire, Maine and Miami.
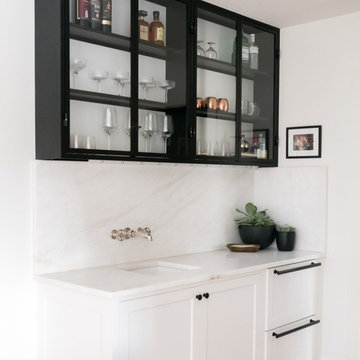 Ivory and Bone Interiors
A Newburyport home with a vaulted white kitchen, a dark green bar, a pineapple wallpapered powder room and breezy coastal bedrooms. Interior design by Ivory & Bone Interiors, a full-service design firm in Newburyport, MA serving Boston, the North Shore, New Hampshire, Maine and Miami.



 Ryland Witt Interior Design
Gordon Gregory
Inspiration for a large transitional open concept and formal carpeted living room remodel in Richmond with gray walls, a standard fireplace and no tv
Inspiration for a large transitional open concept and formal carpeted living room remodel in Richmond with gray walls, a standard fireplace and no tv

Sponsored
Columbus, OH
Trish Takacs Design
Award Winning & Highly Skilled Kitchen & Bath Designer in Columbus

 Robert Singer & Associates Inc
Steve Mundinger
Kitchen/dining room combo - rustic light wood floor kitchen/dining room combo idea in Denver
Kitchen/dining room combo - rustic light wood floor kitchen/dining room combo idea in Denver

 Serendipite Designs
Custom made headboards.
Photo Credits: Reza Allah-Bakhshi
Bedroom tuscan carpeted kids' bedroom photo in Orange County with white walls
Bedroom tuscan carpeted kids' bedroom photo in Orange County with white walls


Sponsored
Columbus, OH
Trish Takacs Design
Award Winning & Highly Skilled Kitchen & Bath Designer in Columbus

 User
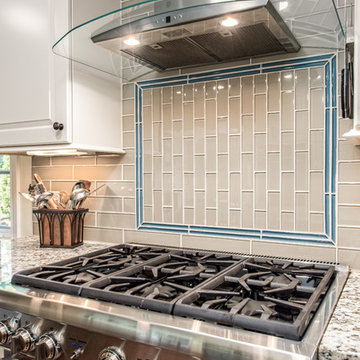
Beautiful luxury marble kitchen backsplash medallion and and pot filler!
Eat-in kitchen - large transitional l-shaped medium tone wood floor eat-in kitchen idea in Atlanta with a farmhouse sink, shaker cabinets, distressed cabinets, granite countertops, gray backsplash, stone tile backsplash, paneled appliances and an island
Eat-in kitchen - large transitional l-shaped medium tone wood floor eat-in kitchen idea in Atlanta with a farmhouse sink, shaker cabinets, distressed cabinets, granite countertops, gray backsplash, stone tile backsplash, paneled appliances and an island

 Tami Smight Interiors
This floral linen pairs beautifully with an ivory sheer. The drapery enhances the color palette in the living room.
Example of a dry clean, pleated, 96 to 107 inch, 60+ inch wide and mid-sized transitional linen, formal and open concept flower-and plant-themed and nature / floral print ring top living room design in Los Angeles with brown walls and no tv
Example of a dry clean, pleated, 96 to 107 inch, 60+ inch wide and mid-sized transitional linen, formal and open concept flower-and plant-themed and nature / floral print ring top living room design in Los Angeles with brown walls and no tv

 Gonyea Custom Homes
Kitchen with attached dinette. Plenty of white cabinets and central island with seating. Photography by Spacecrafting
Eat-in kitchen - large transitional u-shaped light wood floor eat-in kitchen idea in Minneapolis with a farmhouse sink, recessed-panel cabinets, white cabinets, quartz countertops, brown backsplash, subway tile backsplash, stainless steel appliances and an island
Eat-in kitchen - large transitional u-shaped light wood floor eat-in kitchen idea in Minneapolis with a farmhouse sink, recessed-panel cabinets, white cabinets, quartz countertops, brown backsplash, subway tile backsplash, stainless steel appliances and an island
228