
Search results for "Jackpot maxwin" in Home Design Ideas
 Betty Wasserman Art & Interiors
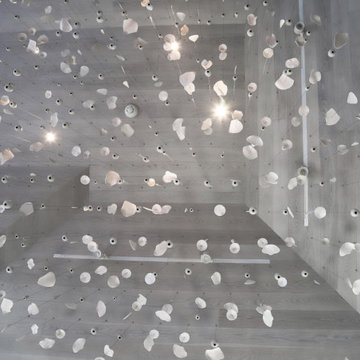
This modern Nantucket retreat was designed for a multi-generational family, seamlessly blending nautical charm with practical elegance. Each space balances functionality and relaxation, catering to both work and leisure. Each room exudes unique charm and adaptability, blending artful touches with practicality for a warm, inviting ambience.
The great room's centerpiece is a stunning Pascale Girardin art installation on the ceiling, creating a magical focal point. Paired with comfortable furnishings, a cozy fireplace, and curated artwork, this space is welcoming and uniquely captivating.

 Casual Elegance Designs
Example of a mid-sized transitional walk-out vinyl floor basement design in Raleigh with gray walls and no fireplace


Find the right local pro for your project

 Design Directions
Large transitional master gray tile and stone tile marble floor freestanding bathtub photo in Oklahoma City with an undermount sink, a two-piece toilet, gray walls, flat-panel cabinets and dark wood cabinets


 Local Tile LLC
Pebble Shower Floor
Huge minimalist pebble tile floor and beige floor double shower photo in Boston with a hinged shower door
Huge minimalist pebble tile floor and beige floor double shower photo in Boston with a hinged shower door

 MAC Flooring & Interiors
Inspiration for a large timeless porcelain tile kitchen/dining room combo remodel in Orange County with beige walls

 Story Barns
Inspiration for a mid-sized rustic carpeted straight cable railing staircase remodel in Denver with carpeted risers

 Cushion Source
Customer Photo: "Wanted a new papasan cushion and we figured Cushion Source was the best place to go to. Amazing quality and even better pattern than we expected. Love it!"
Featured Fabric
Premier Prints Isadella Premier Navy/Slub
 Luxury Elements

Luxury Elements created this walk in wine cellar as a focal point within the basement. The custom glass panels and center glass door allows this space to be seen at all times while also creating its own dedicated environment. The large-scale light grey tile was installed on the floor throughout the bar area and wine cellar in order to bring a sense of connection between the two spaces.



 Eberling Design
Crackle tile in a herringbone pattern found at Hollingsworth Showroom Jacksonville, Florida
Trendy kitchen photo in Jacksonville
Trendy kitchen photo in Jacksonville

 Bowman Design Limited
Looking up at the saddle flashed H3.2 treated deck joists.
M. Bowman
Staircase - small coastal side yard balcony staircase idea in Auckland with no cover
Staircase - small coastal side yard balcony staircase idea in Auckland with no cover

 The Flooring Group Ltd
Client: Private Residence In North London
Brief: To supply & install grey striped carpet to stairs
Transitional carpeted u-shaped staircase photo in London with carpeted risers
Transitional carpeted u-shaped staircase photo in London with carpeted risers

 FabDiggity Inc.
Mid-sized transitional white tile and subway tile wallpaper powder room photo in Atlanta with multicolored walls and a pedestal sink

 Modern Fabrication
MCM Style with Perpindicular Glass Slivers
Inspiration for a modern front door remodel in Salt Lake City with a medium wood front door
Inspiration for a modern front door remodel in Salt Lake City with a medium wood front door

 First State Building & Design
We expanded an existing deck with new stairs, railing, decking, deck board design, lighting, complete with all post and beam wraps. All decking you see is Zuri decking with Timbertech Rail Systems. We installed riser lights up the stairs with post caps on top of all posts.


3