
Search results for "Japan" in Home Design Ideas

Find the right local pro for your project
 User

UserAs you can see, the bamboo also provided privacy between residents on the atrium level. This was a giant running bamboo, and although very desirable for containers, it has to be monitored very carefully in the open landscape. It can easily eat an acre or two. Photos-Chris Jacobson, GardenArt Group
 Real Log Homes
Brad Simmons Photography
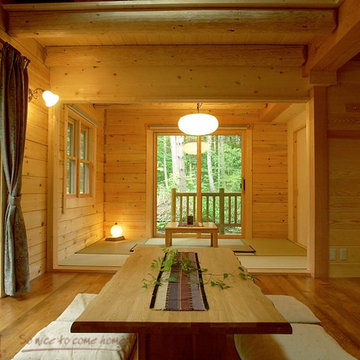
Example of a trendy medium tone wood floor great room design in Burlington
Example of a trendy medium tone wood floor great room design in Burlington

 Rikki Snyder
Photo: Rikki Snyder © 2013 Houzz
Art work:
-"Crystal House" apartment building sign purchased from Fab.com
-Trio of block mounted femme fetale prints, purchased from East Village street artist, Cousin John
-Gama Go La Familia, by Tim Biskup, signed and printed on canvas, a Christmas gift from Engelbach's father.
-Painted tin Uncle Sam by outside artist, T Brown was a Slotkin auction piece also gifted by Engelbach's father.
-Sister Ruby Sees All, by Dr. Bob, purchased outside Jackson Square in the French Quarter

 BANDD DESIGN
A bright, vibrant, rustic, and minimalist interior is showcased throughout this one-of-a-kind 3D home. We opted for reds, oranges, bold patterns, natural textiles, and ample greenery throughout. The goal was to represent the energetic and rustic tones of El Salvador, since that is where the first village will be printed. We love the way the design turned out as well as how we were able to utilize the style, color palette, and materials of the El Salvadoran region!
Designed by Sara Barney’s BANDD DESIGN, who are based in Austin, Texas and serving throughout Round Rock, Lake Travis, West Lake Hills, and Tarrytown.
For more about BANDD DESIGN, click here: https://bandddesign.com/
To learn more about this project, click here: https://bandddesign.com/americas-first-3d-printed-house/

 DeWitt Designer Kitchens
Suki Medencevic
Example of a large u-shaped medium tone wood floor enclosed kitchen design in Los Angeles with medium tone wood cabinets, granite countertops, an island, an undermount sink and black appliances
Example of a large u-shaped medium tone wood floor enclosed kitchen design in Los Angeles with medium tone wood cabinets, granite countertops, an island, an undermount sink and black appliances
 User
UserErika Bierman Photography
Asian galley medium tone wood floor dedicated laundry room photo in Los Angeles with an undermount sink, flat-panel cabinets, medium tone wood cabinets, gray walls and a side-by-side washer/dryer
Asian galley medium tone wood floor dedicated laundry room photo in Los Angeles with an undermount sink, flat-panel cabinets, medium tone wood cabinets, gray walls and a side-by-side washer/dryer
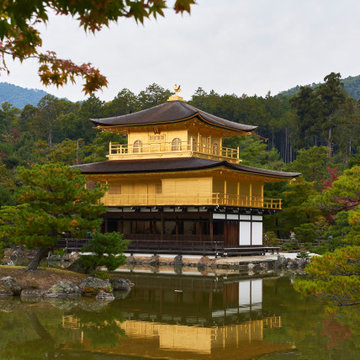


 株式会社 藤吉秀樹建築計画事務所|Fujiyoshi Hideki Architec't Inc.
Yukio Arikawa
Inspiration for a contemporary courtyard patio remodel in Tokyo Suburbs with decking and no cover
Inspiration for a contemporary courtyard patio remodel in Tokyo Suburbs with decking and no cover

 Julie Moir Messervy Design Studio (JMMDS)
A pair of world travelers with a deep love of Japan asked JMMDS to design a Japanese-inspired landscape that would complement the contemporary renovation of their home in Edinburgh, Scotland. JMMDS created a plan that included a handsome cut-stone patio, meandering stepping stone paths, sweeping bed lines, stony mounds, a grassy pool of space, and swaths of elegant plantings.
JMMDS was on site during the installation to craft the mounds and place the plants and stones. Julie Moir Messervy set out the ancient pieces of gneiss from Scotland’s Isle of Lewis.
With the planting design, JMMDS sought to evoke the feeling of a traditional Japanese garden using locally suitable plants. The designers and clients visited nurseries in search of distinctive plant specimens, including cloud-pruned hollies, craggy pines, Japanese maples of varied color and habit, and a particularly notable Japanese snowbell tree. Beneath these, they laid drifts of sedges, hellebores, European gingers, ferns, and Solomon’s Seal. Evergreen azaleas, juniper, rhododendrons, and hebe were clustered around the lawn. JMMDS placed bamboos within root-controlled patio beds and planted mondo grass, sedums, and mosses among the stepping stones.
Project designers: Julie Moir Messervy, Principal; Erica Bowman, Senior Landscape Architect
Collaborators: Helen Lucas Architects, Steven Ogilvie (garden installers)
Photography: Angus Bremner

4