
Search results for "Jawaban teknis" in Home Design Ideas
 Leenheer Homes and Renovations
Duane Leenheer

Alcove shower - small contemporary master white tile and subway tile porcelain tile alcove shower idea in Edmonton with green walls, shaker cabinets, white cabinets, a vessel sink and laminate countertops
Alcove shower - small contemporary master white tile and subway tile porcelain tile alcove shower idea in Edmonton with green walls, shaker cabinets, white cabinets, a vessel sink and laminate countertops

 Valerie J Johnson Custom Tailored Home Furnishings
Example of a mid-sized transitional porcelain tile hallway design in Kansas City with beige walls
 Painted Farmgirl
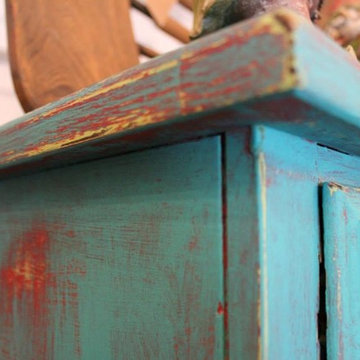
Dresser done in Maison Blanche Vintage Chalk Paint
Bedroom - mid-sized coastal guest bedroom idea in Grand Rapids
Bedroom - mid-sized coastal guest bedroom idea in Grand Rapids
Find the right local pro for your project

 Janis Opie
A beautifully crafted and design decorative heavy duty iron support bracket for a varieties of use. This bracket can be featured under a mantel, as well, as many other applications including counter tops, shelving, kitchen cabinet detail and more. Shown here in a shinny copper finish with silver finished decorative screws. This bracket measures 9 1/2"D x 13 1/2"L on a 2" wide X 1/4" thick Bar, and weighs in at approximately 5 lbs. Can be




 HouseHome
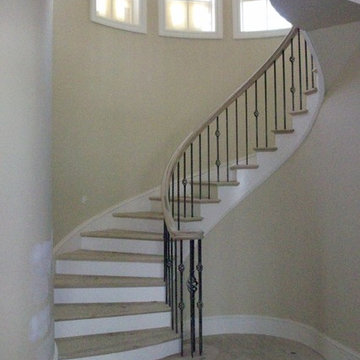
Although the Kids Bathroom was reduced in size by a few feet to add additional space in the Master Bathroom, you would never suspect it! Because of the new layout and design selections, it now feels even larger than before. We chose light colors for the walls, flooring, cabinetry, and tiles, as well as a large mirror to reflect more light. A custom linen closet with pull-out drawers and frosted glass elevates the design while remaining functional for this family. For a space created to work for a teenage boy, teen girl, and pre-teen girl, we showcase that you don’t need to sacrifice great design for functionality!








 Paint the Town Red - Color Consulting
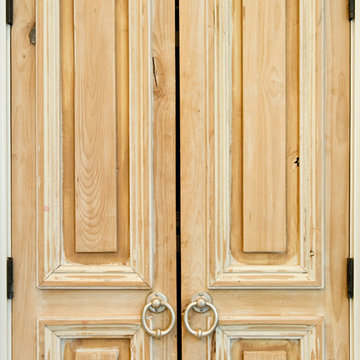

amazing texture for 1 wall or entire room. we created a home theater with this on the side walls!
Inspiration for a mid-sized 1950s enclosed home theater remodel in Chicago with brown walls and a media wall
Inspiration for a mid-sized 1950s enclosed home theater remodel in Chicago with brown walls and a media wall

 Eastside Kitchen & Bath
Drew Bauer
Mid-sized trendy master white tile and ceramic tile ceramic tile and brown floor corner bathtub photo in Seattle with shaker cabinets, gray cabinets, gray walls, an undermount sink, quartz countertops, a hinged shower door and white countertops
Mid-sized trendy master white tile and ceramic tile ceramic tile and brown floor corner bathtub photo in Seattle with shaker cabinets, gray cabinets, gray walls, an undermount sink, quartz countertops, a hinged shower door and white countertops
 FRENCH DOORS BRISBANE
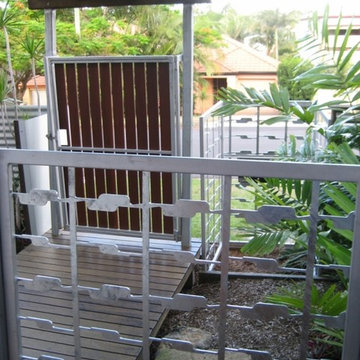
metal panels used on this project for entry and property fencing
Inspiration for a mid-sized contemporary partial sun front yard garden path in Brisbane with decking.
Inspiration for a mid-sized contemporary partial sun front yard garden path in Brisbane with decking.
 Ravenwood Construction Ltd
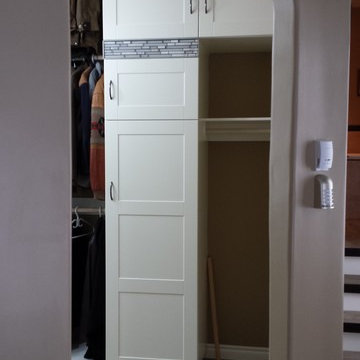
This is a custom closet designed and built by Ravenwood Construction Ltd. It is 11 feet tall and 20 feet deep with cabinetry on both sides. The cabinetry is 2 feet deep with a custom tile inlay at the 6 foot mark. There are horizontal cabinets above the clothing storage with open shelving above.



 The Ceramic Tile Warehouse
Example of a classic kitchen design in Jackson with a double-bowl sink, raised-panel cabinets, medium tone wood cabinets, granite countertops, beige backsplash, stone tile backsplash and stainless steel appliances
 Laurent Consulting LLC.
Ryan Olivarez

Patio - small eclectic backyard gravel patio idea in Austin with no cover
Patio - small eclectic backyard gravel patio idea in Austin with no cover


6