
Search results for "Jealous" in Home Design Ideas

 JM Kitchen & Bath Design
This gorgeous Main Bathroom starts with a sensational entryway a chandelier and black & white statement-making flooring. The soaking tub is on a raised platform below shuttered windows allowing a ton of natural light as well as privacy. The giant shower is a show stopper with a seat and walk-in entry.

 SANDRA DOSDALL
Photos by BethaLynn Studios
Living room - large eclectic open concept dark wood floor living room idea in Calgary with white walls, a standard fireplace, a stone fireplace and a media wall
Living room - large eclectic open concept dark wood floor living room idea in Calgary with white walls, a standard fireplace, a stone fireplace and a media wall

Find the right local pro for your project


 Brady's Design Center
After Photo
Inspiration for a transitional single-sink bathroom remodel with gray cabinets and granite countertops
Inspiration for a transitional single-sink bathroom remodel with gray cabinets and granite countertops


 Flax Redesigned
These pillows, mattresses, blankets, etc. were constructed and hand sewn for historical accuracy for an upcoming show being filmed in Baton Rouge!
Inspiration for a farmhouse bedroom remodel in New Orleans
Inspiration for a farmhouse bedroom remodel in New Orleans

 OnlineArchitect
Marble-clad bathroom with concealed soft lighting
Wet room - small contemporary master single-sink wet room idea in Limerick with flat-panel cabinets, beige cabinets, an integrated sink, marble countertops, a hinged shower door, beige countertops and a built-in vanity
Wet room - small contemporary master single-sink wet room idea in Limerick with flat-panel cabinets, beige cabinets, an integrated sink, marble countertops, a hinged shower door, beige countertops and a built-in vanity




 Carol Ashton Interiors
Custom built counter for original art installation
Bathroom - large eclectic single-sink bathroom idea with blue cabinets, blue countertops and a built-in vanity
Bathroom - large eclectic single-sink bathroom idea with blue cabinets, blue countertops and a built-in vanity

 Knight Flooring LLC
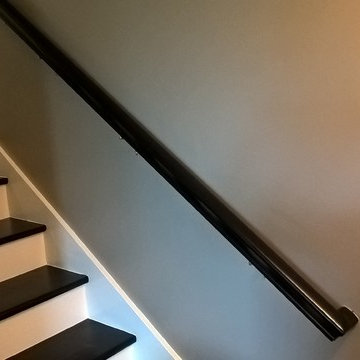
Staircase - mid-sized transitional wooden l-shaped wood railing staircase idea in Orlando with painted risers


 Miland Home Construction, LLC
This homeowner wanted to be able to create a beautiful spare bathroom for not only overnight guests, but their beautiful children to grow up with. They chose crystal cabinet pulls to compliment the beautiful white shaker cabinets and New Carrera counter tops. The spare bath room vanity even included a pull out step stool for the children. Downstairs we were able to bring the vanity, toilet cabinet, counter top, and built in shelves to match the spare bathroom. The client chose a beautiful hexagon tile for the walk-in shower accent wall and floor. Wood like flooring with gray tones pulled this color scheme perfectly!



 Julie Ahmad Contemporary Art
This was the photograph I was given to work off of for the room decor. I love working with Angel (stager) she has such great taste everything just comes together so easily!


74