
Search results for "Jednoduchý" in Home Design Ideas

 918 Interiors, LLC
Sarah Baker Photo
Open concept kitchen - small contemporary l-shaped open concept kitchen idea with an undermount sink, flat-panel cabinets, gray cabinets, granite countertops, metallic backsplash, mosaic tile backsplash, stainless steel appliances and an island
Open concept kitchen - small contemporary l-shaped open concept kitchen idea with an undermount sink, flat-panel cabinets, gray cabinets, granite countertops, metallic backsplash, mosaic tile backsplash, stainless steel appliances and an island

Find the right local pro for your project




 Toupin Construction
Inspiration for a mid-sized transitional l-shaped light wood floor eat-in kitchen remodel in San Francisco with an undermount sink, raised-panel cabinets, white cabinets, granite countertops, beige backsplash, stone slab backsplash, stainless steel appliances and a peninsula



 North Summit Builders LLC
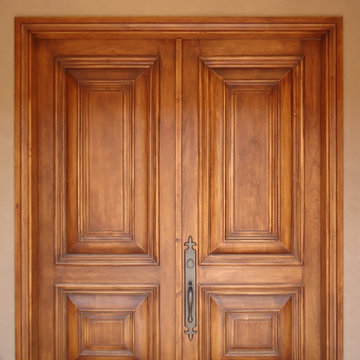
Example of a mid-sized classic medium tone wood floor single front door design in Boston with white walls and a medium wood front door




 Lisa Gabrielson Design
Lisa Gabrielson
Example of a mid-sized minimalist guest bedroom design in Atlanta with gray walls
Example of a mid-sized minimalist guest bedroom design in Atlanta with gray walls



 New Roots Landscaping
Natural bluestone patio replaces a lawn area that had suffered as the surrounding ornamental trees provided too much shade for the grass. Post intallation, ground cover just starting to fill in.

 Wyland Interior Design Center
The flooring is Centiva Luxury Vinyl Tile - Magic/ Color: Copper. Cherry wood cabinets with Caesarstone Black Noir countertops. The backsplash is Oceanside Glass Mosaic- Color: Copper Blend.





 Decorative Painting & Plastering Concepts Inc.
Darrell Morrison
Large tuscan open concept slate floor home design photo in Vancouver with gray walls, a wood stove, a plaster fireplace and a wall-mounted tv
Large tuscan open concept slate floor home design photo in Vancouver with gray walls, a wood stove, a plaster fireplace and a wall-mounted tv

12