
Search results for "Jeff beds" in Home Design Ideas
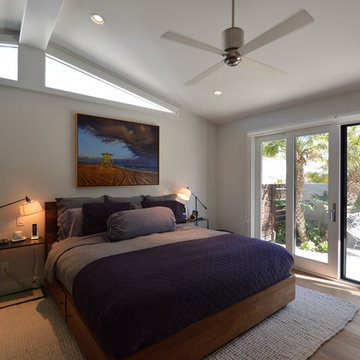
 Jeannette Architects

Master Bedroom with view to side courtyard, modern fan, High Windows in the roof gable. Architect & Photo by Jeff Jeannette / Jeannette Architects
Bedroom - 1950s bedroom idea in Orange County
Bedroom - 1950s bedroom idea in Orange County

 Santa Barbara Home Design
Design Consultant Jeff Doubét is the author of Creating Spanish Style Homes: Before & After – Techniques – Designs – Insights. The 240 page “Design Consultation in a Book” is now available. Please visit SantaBarbaraHomeDesigner.com for more info.
Jeff Doubét specializes in Santa Barbara style home and landscape designs. To learn more info about the variety of custom design services I offer, please visit SantaBarbaraHomeDesigner.com
Jeff Doubét is the Founder of Santa Barbara Home Design - a design studio based in Santa Barbara, California USA.

 James Merrell Architects, P.C.
Jeff Heatley
Bathroom - large modern master concrete floor and gray floor bathroom idea in New York with flat-panel cabinets, white cabinets, white walls, an undermount sink, concrete countertops and a hinged shower door
Bathroom - large modern master concrete floor and gray floor bathroom idea in New York with flat-panel cabinets, white cabinets, white walls, an undermount sink, concrete countertops and a hinged shower door
Find the right local pro for your project

 Chambless Hall Design + Construction
Jeff Herr
Inspiration for a mid-sized transitional girl carpeted kids' room remodel in Atlanta with purple walls
Inspiration for a mid-sized transitional girl carpeted kids' room remodel in Atlanta with purple walls
 Broadhurst Architects, Inc.
Contractor: Added Dimensions Inc.
Photographer: Hoachlander Davis Photography
Small trendy light wood floor family room photo in DC Metro with no fireplace, no tv and brown walls
Small trendy light wood floor family room photo in DC Metro with no fireplace, no tv and brown walls
 Anne Becker Design
Jeff Allen Photography

Example of a large beach style medium tone wood floor bedroom design in Other with white walls
Example of a large beach style medium tone wood floor bedroom design in Other with white walls
 Everything Home

Unique textures, printed rugs, dark wood floors, and neutral-hued furnishings make this traditional home a cozy, stylish abode.
Project completed by Wendy Langston's Everything Home interior design firm, which serves Carmel, Zionsville, Fishers, Westfield, Noblesville, and Indianapolis.
For more about Everything Home, click here: https://everythinghomedesigns.com/

Sponsored
Columbus, OH

Snider & Metcalf Interior Design, LTD
Leading Interior Designers in Columbus, Ohio & Ponte Vedra, Florida
 Magdalena Keck Interior Design
Photography: Jeff Cate

Example of a trendy light wood floor dining room design in New York with white walls
Example of a trendy light wood floor dining room design in New York with white walls
 Chambless Hall Design + Construction
Jeff Herr
Inspiration for a mid-sized transitional girl carpeted kids' room remodel in Atlanta with blue walls
Inspiration for a mid-sized transitional girl carpeted kids' room remodel in Atlanta with blue walls
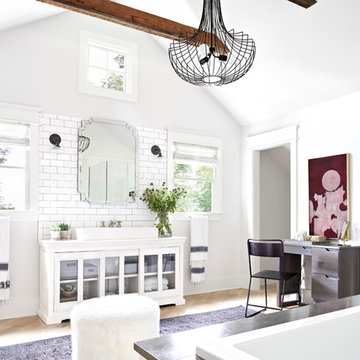
 McGinn Photography
Nick McGinn
Example of a transitional white tile and subway tile medium tone wood floor bathroom design in Nashville with a trough sink, glass-front cabinets, white cabinets and white walls
Example of a transitional white tile and subway tile medium tone wood floor bathroom design in Nashville with a trough sink, glass-front cabinets, white cabinets and white walls
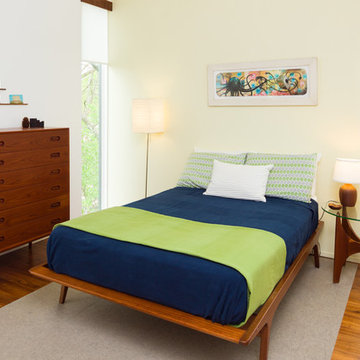
 Calvin Florian
Interior photo of our guest room.
Old Fourth Ward, Atlanta, Ga.
Architecture by bldgs.org
Photos by maibri.com
Bedroom - contemporary bedroom idea in Atlanta
Bedroom - contemporary bedroom idea in Atlanta

 transFORM Home
transFORM focuses on helping people in the Metropolitan Area maximize space and recognize the benefits of having a custom designed home office - be it a dedicated room or just a nook.
Our Custom Sideboard with Swivel Desk Top, is featured in a combination of high gloss white, medium coco and light coco melamine.
This dual purpose unit doubles as a modern sideboard and functional working space. With advanced European hardware, we are able to design smart solutions for compact urban living. Concealed levelers and casters allow you to effortlessly convert the table into a desk wherever you need to get to work.
Finished with brushed nickel, long bar handles and drawer pulls, this sleek unit provides tons of sturdy drawer space. Side to side file drawers fit letter and legal folders. Full extension glides make it easy to access your most-used references and documents. Completed with a built-in printer drawer, every supply has a home.
With an assortment of shelving you are able to customize your space-saving design to complement your working style. Display shelves are great for decorating your office with home decor, while library shelves have plenty of room to store your favorite reads.
An efficient working office does not require much space, but it does require a large amount of thinking. Thanks to a custom designed home office, your mind is clear. Confident and relaxed, you’re ready to tackle the task at hand.
Photo Credits : Ken Stabile
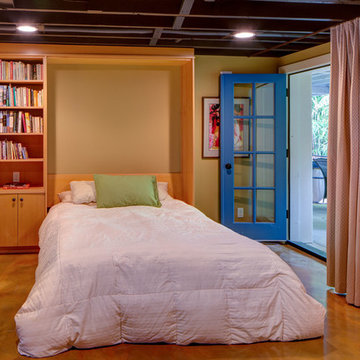
 Hammer & Hand
Hammer & Hand, Alice Design, and Domestic Arts worked together to transform an unfinished basement into a multifunctional guest bedroom and family room. The finished basement now serves many purposes: family entertainment room, guest bedroom, extra storage, laundry room, and mudroom when entering from the carport. When not in use by guests, a Murphy bed (built by Big Branch Woodworking) is easily stored away to make extra space. Photography by Jeff Amram.

Sponsored
Columbus, OH

Wannemacher Interiors
Customized Award-Winning Interior Design Solutions in Franklin Cnty OH
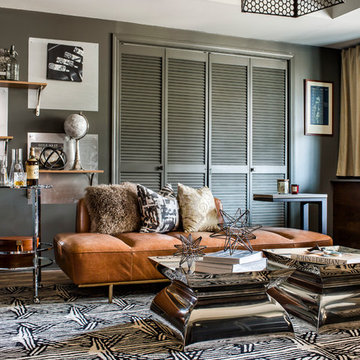
 Yellow Bungalow
Jeff Herr Photography
Living room - contemporary medium tone wood floor and brown floor living room idea in Atlanta with gray walls
Living room - contemporary medium tone wood floor and brown floor living room idea in Atlanta with gray walls

 Magnolia Gray Interiors
What kid wouldn't love this play room and a sleepover with grandparents! Custom bunk beds painted in Dorian Gray, full extra long beds with tvs and charging stations plus custom entertainment center painted in Caviar Black. Dr Seuss and Thing 1 and 2 will help get those creative juices going on the painted chalk board.
DeVore Design Photography
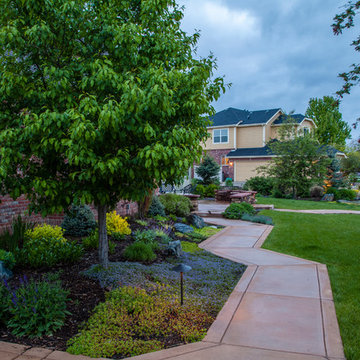
 TLC Gardens
 A winding path with small path lights placed under a Spring Snow Crabapple. Winger Photography.
Photo of a mid-sized contemporary full sun and drought-tolerant front yard gravel landscaping in Denver.
Photo of a mid-sized contemporary full sun and drought-tolerant front yard gravel landscaping in Denver.
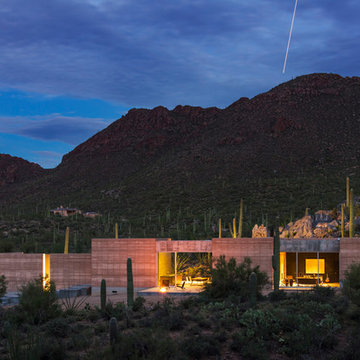


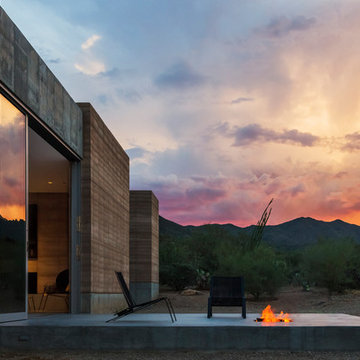
 DUST
DUSTJeff Goldberg / ESTO
Inspiration for a mid-sized modern concrete patio remodel in Phoenix with a fire pit and no cover
Inspiration for a mid-sized modern concrete patio remodel in Phoenix with a fire pit and no cover
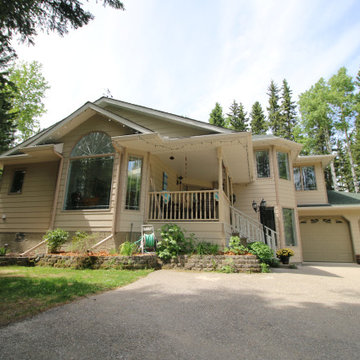
 Jeff MacKinnon Calgary Real Estate
Enjoy the peace and tranquility of acreage life while still being just a couple minutes from Bragg Creek. This beautiful custom home sits on over four acres of treed property 20 minutes from Calgary and is within walking distance from school and an indoor horse riding/boarding facility. The home and yard has been completely upgraded featuring new kitchens and bathrooms, hardwood flooring, all new appliances, new plumbing, all new faucets and hardware and bathrooms with in-floor heated tile and jetted spa bath retreat. The newly-renovated kitchen has all new stainless steel appliances with a gas range, new flooring and paint; and a gas fireplace. The great room is warmed by a prestigious 'airtight' wood stove. A bright, large, walk in pantry and laundry area is easily accessed off the kitchen. A three-season atrium can be used as a playroom, a craft-hobby room, workshop, fitness room, a greenhouse or simply as a peaceful sitting room.
This wonderful home also features: an outdoor Gazebo with fireplace sitting area; back deck park-like BBQ area, enclosed 'campable' treehouse, zipline, covered front porch sitting area, storage shed and wood/storage lean-to, mudroom/bootroom entrance from the oversize 2 unit-garage; and 1,000 square foot room temperature storage area/crawl space accessible from inside the house. The entire front yard has been professionally landscaped with low maintenance perennial beds, fruit trees, and new fencing throughout the property. Private firepit area in the back. Fenced dog run. Minutes from West Bragg Creek Trails, McLean Creek OHV trails, and access to Kananaskis and Bragg Creek Provincial Park. A premium home and property in a private oasis setting. This property is professionally landscaped with a low-maintenance yard with mulched perennial beds and raised garden plots. This fully fenced property is set up for horses and had maintained walking/skiing/riding/quading trails.
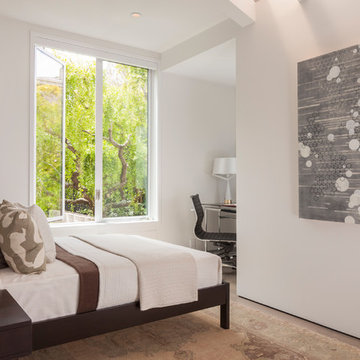
 User
UserJacob Elliott
Inspiration for a small contemporary guest light wood floor bedroom remodel in San Francisco with white walls
Inspiration for a small contemporary guest light wood floor bedroom remodel in San Francisco with white walls
11