
Search results for "Jets provide" in Home Design Ideas
 Alan D. Holt, A.S.L.A., Landscape Architect
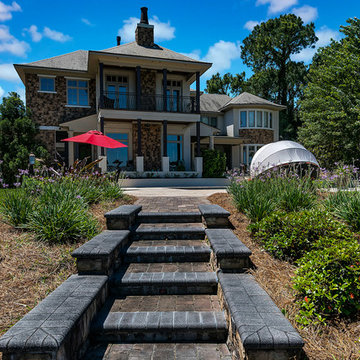
This amazing landscape project for old friends was an opportunity to design everything outside of the house. The tiered pool includes shear descent waterfalls, diving platform, deck jets and stepping stones across the water. A formal garden in the front yard features bluestone paver walkways. A fire pit by the bay sets the stage for relaxing evenings. A synthetic turf panel by the house provides a convenient relief spot for the family dog. Custom designed brick walls and gate screen the trash cans and provide access to the Owner's brother's house next door.
 Anew Remodeling
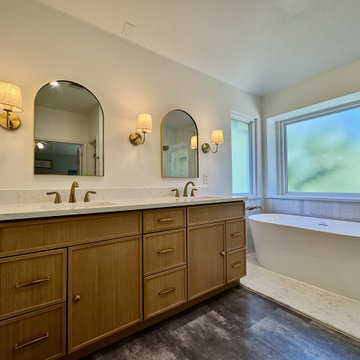
This custom bathroom remodel features a white oak slim shaker vanity by Skyline Cabinetry and Arctic White quartz countertop by True Blue Surfaces, both Texas based vendors. The Tile Shop provided Carrara Gris Porcelain Gloss tile in 12x24 and also 3x6, as well as Carrara Gris Porcelain Mosaic (2x2). Wayfair was another key partner on this project, providing 1-1/4" Mushroom knob by Eddington Lane, two Arvo Widespread Bathroom Faucets by Delta, three Iknoor Dimmable Rustic Bath Sconce Wall Lights with Linen Beige Fabric Lampshades, the DualJetSpa 3-Function Rainfall Shower System by Everstein, the 59"x30" Freestanding Soaking Acrylic Bathtub by Vanity Art, and the Cassidy wall mounted tub faucet in Champagne Bronze by Delta.
 Gappsi
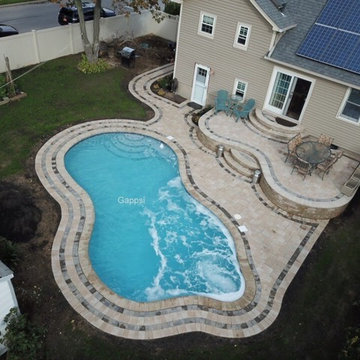
This 16’x32' freeform gunite swimming pool custom constructed in Massapequa NY. The pool shell consists of 10" concrete walls and an 8" concrete floor. The pool was shot with gunite cement, over 6" of over sized gravel base, 12 inches on center, 1/2” rebar metal cage and 6" apart center rods in any areas that the pool is deeper than 48”. All plumbing is done with 2" hard PVC schedule 40 piping. All of the equipment is Hayward including 400,000 BTU gas heater, a salt chlorine generator, ozone system, pumps, and cartridge filter. The pool is 46" to 66" deep which makes it a non-diving pool. In the deep end of the pool, there is a bench with special jets through which air and water are pushed at a higher speed to create a spa effect. Porcelain pool tiles were installed at the water line; the finish of the pool is cool blue diamond bright quartz. The steps and benches were highlighted with diamond shaped 2”x2” tiles. The coping patio and raised patio wall were created with Nicolock products. 6”x12" bullnose, ridge stone patio pavers with brown inlays and mini colonial walls and caps are all in travertine color. From design concept to finish execution Gappsi provides Nicolock pavers supply/installation, gunite swimming pools, and landscaping. For more information about design and installation in Massapequa NY, visit www.gappsi.com or call us at 631-543-1177 for a free estimate.
Video: https://www.youtube.com/watch?v=tQ_tYkMsYVg&t=5s
Find the right local pro for your project
 Alan D. Holt, A.S.L.A., Landscape Architect
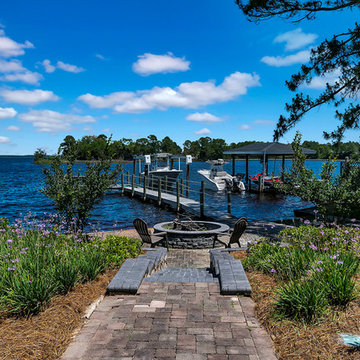
This amazing landscape project for old friends was an opportunity to design everything outside of the house. The tiered pool includes shear descent waterfalls, diving platform, deck jets and stepping stones across the water. A formal garden in the front yard features bluestone paver walkways. A fire pit by the bay sets the stage for relaxing evenings. A synthetic turf panel by the house provides a convenient relief spot for the family dog. Custom designed brick walls and gate screen the trash cans and provide access to the Owner's brother's house next door.

 Mission Kitchen & Bath
When people think of remodeling their homes, they often immediately consider starting with rooms like the dining area, living room, or basement – rooms where the most amount of people spend the most amount of time. While those rooms are important, recent remodeling trends are pointing toward the popularity of re-creating a more private place – the master bath.
In fact, we are in the midst of The Year of the Master Bath. Current home improvement practices show that, not only is redoing your master bath a fun and stylish choice, but it also is a wise way to add value to your home.
For homes built in the 1990’s with master baths over 200 square feet in size, now is the ideal time to remodel and upgrade to a more efficient, stylish, and worth-while setup. Most homes built during this time period were completed with a typical master bath that included a large jetted tub, and a separate small shower. Both of these elements are quickly becoming recognizable as features of the past, and are being replaced by new and improved technologies.
For instance, many homeowners have taken it upon themselves to remove the large jetted bath, and replace it with a free standing tub. These free standing tubs allow for the room to open up in a more modern fashion, and provide endless style and aesthetic choices. Homeowners are also expanding their small showers to create a luxury environment. By pushing out walls to make more shower space, adding skylights and hinged doors, or even designing an accent tile pattern, homeowners are able to take their simple shower and turn it into a relaxing space that rivals even the best spa.
The remodeling of a master bath even allows for homeowners to get creative with storage space and style. Many emerging trends include higher vanity height, and even additional built-in towers with extra outlets so that no one is without power while curling their hair or charging a razor.
When you take the time to customize your master bath, you will add a level of value to your home that you can experience each and every day, and that will also add to your home’s worth in the long run. Join in on The Year of the Master Bath, and enjoy your improved space for decades to come!
 Elite One, Inc.
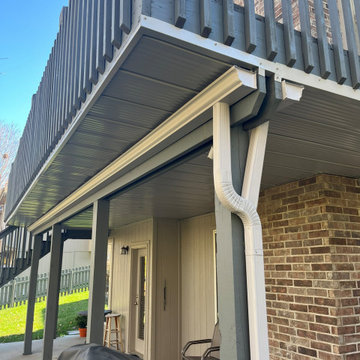
The completed Delta Metals Reverse Bend Underdeck System transforms the space beneath this elevated deck into a clean, dry outdoor living area while efficiently directing rainwater into the JetStream Guttering system. The finished aluminum ceiling provides a polished appearance, protects the patio below from moisture, and creates additional functional outdoor space that can be enjoyed throughout the year with minimal maintenance.
 Design Freedom, inc.
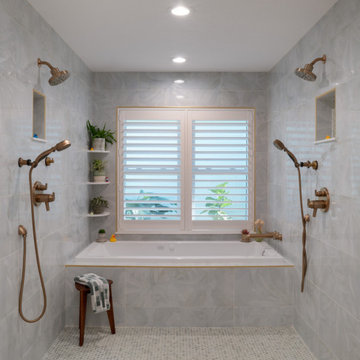
The heart of this remodel is the deep soaking tub, positioned beneath a large window that floods the bathroom with natural light. Designed to be a place of relaxation, the soaking tub is equipped with air jets for a spa-like experience. To maximize space and maintain a clean, modern aesthetic, the shower is designed as a sleek “wet room” adjacent to the tub. The 6-foot-wide space accommodates the soaking tub comfortably, while a 5-foot window provides beautiful views of the lush outdoor surroundings, allowing light to pour in, enhancing the sense of serenity.
Many homes built in the 1970s often have compact bathrooms with limited natural light and storage. To address these limitations, we doubled the size of the original bathroom and reconfigured the layout to incorporate more efficient use of space. The large window above the soaking tub not only brings in light but also provides a calming view of the outdoors, enhancing the overall peaceful ambiance.

Sponsored
Delaware, OH

Buckeye Basements, Inc.
Central Ohio's Basement Finishing ExpertsBest Of Houzz '13-'21
 JRP Design & Remodel

To spotlight the owners’ worldly decor, this remodel quietly complements the furniture and art textures, colors, and patterns abundant in this beautiful home.
The original master bath had a 1980s style in dire need of change. By stealing an adjacent bedroom for the new master closet, the bath transformed into an artistic and spacious space. The jet-black herringbone-patterned floor adds visual interest to highlight the freestanding soaking tub. Schoolhouse-style shell white sconces flank the matching his and her vanities. The new generous master shower features polished nickel dual shower heads and hand shower and is wrapped in Bedrosian Porcelain Manifica Series in Luxe White with satin finish.
The kitchen started as dated and isolated. To add flow and more natural light, the wall between the bar and the kitchen was removed, along with exterior windows, which allowed for a complete redesign. The result is a streamlined, open, and light-filled kitchen that flows into the adjacent family room and bar areas – perfect for quiet family nights or entertaining with friends.
Crystal Cabinets in white matte sheen with satin brass pulls, and the white matte ceramic backsplash provides a sleek and neutral palette. The newly-designed island features Calacutta Royal Leather Finish quartz and Kohler sink and fixtures. The island cabinets are finished in black sheen to anchor this seating and prep area, featuring round brass pendant fixtures. One end of the island provides the perfect prep and cut area with maple finish butcher block to match the stove hood accents. French White Oak flooring warms the entire area. The Miele 48” Dual Fuel Range with Griddle offers the perfect features for simple or gourmet meal preparation. A new dining nook makes for picture-perfect seating for night or day dining.
Welcome to artful living in Worldly Heritage style.
Photographer: Andrew - OpenHouse VC
 Mike Farley Pool Designer, SWD, ASLA
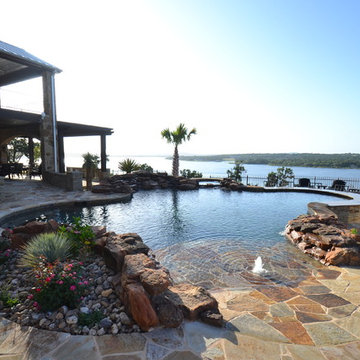
Sunsets provide daily enjoyment from this natural cliffside stunning oasis in Possum Kingdom Lake designed by Mike Farley. The desire to sit and enjoy the lake view from the pool required the spa and barstools to be pushed to the point on the cliff edge. The granite swim up bar top blends with new materials and provides a great place to enjoy a drink while watching the jet skis and boats go by. The spa was nestled into the natural waterfall. The new flagstone patio and beach entry match the existing patio. The dry stack flagstone bridge was built across the major drainage from the front roadway to the lake by a natural looking stream bed. We desired a natural waterfall that kept the view open to the primary focal point, the lake. For that reason we kept the boulders low and wide. All the boulders are stone from the lot in order to blend in with the natural cliffside. The pool creates the oasis between the new casita and the beautiful lake. Photos by Mike Farley
 WM Creative Art
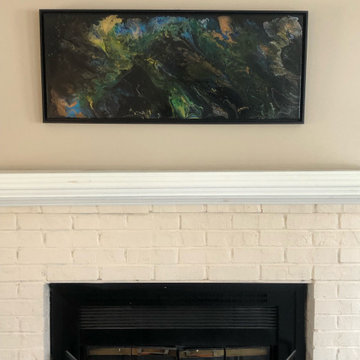
"After" - This project was designed to remodel an existing living room / red brick fireplace surround to provide a more contemporary and brighter look to the room. The existing room featured a central fireplace / wood mantelpiece surrounded by floor to ceiling dark oak bookshelves. The color choice above the mantle was a rich maroon color and the whole combination achieved a rich and warm but pretty dark tone that made the room feel small.
The design concept involved completely changing and lightening the look of the fireplace in a style similar to the painted brick style seen often in colonial Williamsburg and similar areas in and around the Tidewater region of Virginia. Of the various colors featured in many “Williamsburg palettes”, the Client wanted to brighten the room with a neutral off-white scheme.
The bookshelves came out altogether, and the previous look of crowding and clutter gave way to a broad light allspice featuring the light colored brick fireplace. Above the mantle if the main feature on the wall - the abstract painting named “Mystére”.
Mystére is the commissioned artwork portion of this remodeling project. It is a member of the Galactic Series of my paintings. It is painted on a foundation of jet black. The contrasting colors were inspired (roughly speaking) by the six colors in a friend’s eyes that seem to change depending on the light. Mystére combines those base colors with metallic powder emulsion to achieve the shimmering effects. It is displayed in a jet black floating frame, and was briefly displayed as part of an exhibit at Arts on Main in Gloucester, Virginia prior to finding its permanent home in Virginia Beach.
 Emily’s Interiors
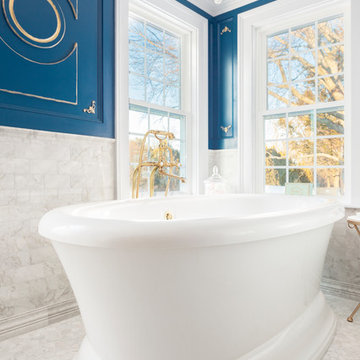
The jetted tub is a haven for relaxation. A faux chandelier is lit by recessed lights and provides an elegant ambiance to the space.
Photo credit: Perko Photography

 Claffey Pools
Step into this timeless backyard and view the uniquely designed pool and water features. A battered slate spillway was used along the entire portion of the raised beam to accentuate the grade change of the yard and provide a suttle sound. The fire fly jets were used to give a visual for the house and cabana and to show off its simplistic elegance. .
 American Pool and Spa
The T40 Features:
1. SPACIOUS SHALLOW END BENCH SEAT
Want to take a break from the action and hang out with some friends? This seating area is properly sized to accommodate the whole family.
2. LARGE SHALLOW END FOR SOCIALIZING AND PLAY
The problem with most deep end pools is the tiny shallow end, which is where most people gather. The T40 shallow end is 30% larger than the industry standard deep end pool.
3. OPEN POOL INTERIOR
Want plenty of room to float and frolic? The rectangular design of the T40 provides ample room for all of your pool activities.
4. DEEP END SEATS / EXIT POINTS
When using deep end pools, people love to jump in, exit, and repeat. The deep end seats of the T40 provide a place to get in and out, as well as take a rest.
5. MASSIVE 8' 6" DEEP END
Looking for lots of water? The T40 is 6" deeper than most of the fiberglass deep end pools on the market.
6. AUTOMATIC COVER FRIENDLY
The rectangular design of the T40 allows cover tracks to be hidden beneath the pool coping, protecting them and keeping them out of sight.
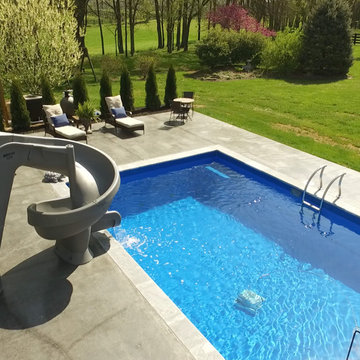
This customer has their Backyard Oasis furnished with both patio furniture, tables and loungers in addition to the shrubbery that ascetically hides the Equipment Pad.
Their Pool is trimmed with Marmiro Stone Travertine Coping.
It has a Slide, Basketball Hoop, Ledge Lounger Jets, and a Handicap Accessible entry point.

Sponsored
Columbus, OH
Free consultation for landscape design!

Peabody Landscape Group
Franklin County's Reliable Landscape Design & Contracting
 DDLA Design Landscape Architecture
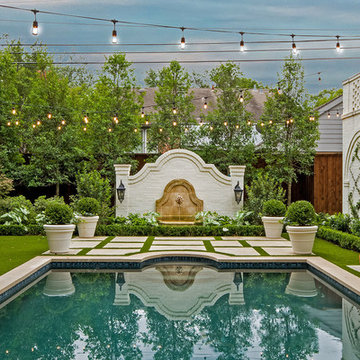
Located in University Park, Texas, this residence provided a dramatic pool and garden renovation creating a transitional outdoor space with clean lines and sophisticated design details. The project included a pool renovation adding new tile and fountain jets, along with formalized landscape plantings around the perimeter and new concrete step pads for outdoor seating & entertainment. The rear garden terminates with a decorative wall fountain feature with brick detailing to match the house. The project is enhanced at night with decorative lanterns, landscape lighting and sting lights overhanging the entire garden.
 Alan D. Holt, A.S.L.A., Landscape Architect
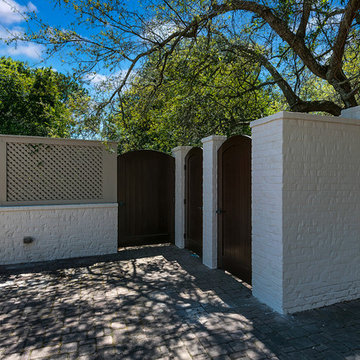
This amazing landscape project for old friends was an opportunity to design everything outside of the house. The tiered pool includes shear descent waterfalls, diving platform, deck jets and stepping stones across the water. A formal garden in the front yard features bluestone paver walkways. A fire pit by the bay sets the stage for relaxing evenings. A synthetic turf panel by the house provides a convenient relief spot for the family dog. Custom designed brick walls and gate screen the trash cans and provide access to the Owner's brother's house next door.
 Horner Millwork
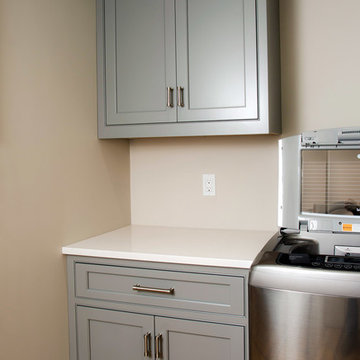
Hard maple wood cabinets • Color is Sherwin Williams Classic French Gray • Countertops: Caesar Stone, Jet Black and Silestone Yukon • Beaded inset face frame with recessed panel door with matching 5 piece drawer front • Swing out 36” Pantry • Flush mount 30” drawer Microwave • Built in 42” Sub Zero refrigerator • 48” wolf range w/48” range hood • Matching laundry room and vanity cabinetry • Frosted pocket doors by Horner Millwork painted to match cabinetry • Installation by Home Genius • photography by David G. Ciolfi
 Alan D. Holt, A.S.L.A., Landscape Architect
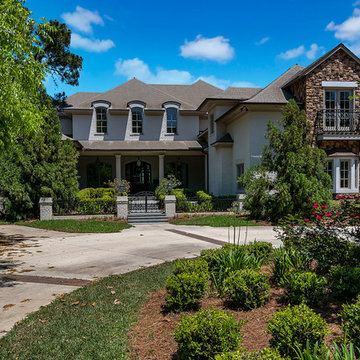
This amazing landscape project for old friends was an opportunity to design everything outside of the house. The tiered pool includes shear descent waterfalls, diving platform, deck jets and stepping stones across the water. A formal garden in the front yard features bluestone paver walkways. A fire pit by the bay sets the stage for relaxing evenings. A synthetic turf panel by the house provides a convenient relief spot for the family dog. Custom designed brick walls and gate screen the trash cans and provide access to the Owner's brother's house next door.

Sponsored
Columbus, OH

Hope Restoration & General Contracting
Columbus Design-Build, Kitchen & Bath Remodeling, Historic Renovations
 MARK IV Builders, Inc
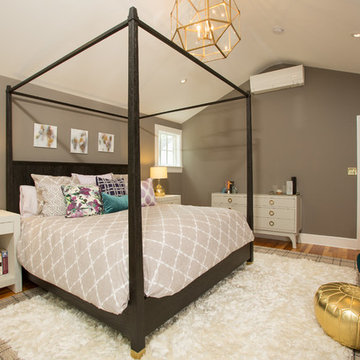
New babies have a way to raising the importance of additions and remodeling. So it was with this project. This 1920’ era DC home has lots of character, but not of space or bathrooms for this growing family. The need for a larger master suite with its own bath necessitated a 2nd floor bedroom addition. The clients wanted a large bedroom with a fresh look while still harmonizing with the traditional character of the house. Interesting water jet cut steel doors with barn door hardware and cathedral ceilings fit the bill. Contemporary lighting teamed with complex tile makes a good marriage of the new and old space. While the new mom got her new master suite, the new dad wanted an entertainment space reminiscent of his home in Argentina. The 2nd floor bedroom addition provided a covered porch below that then allowed for a very large Asada grill/fireplace. Argentinians are very serious about their barbeques and so was this client. The fireplace style barbeque has a large exotic grilling area along with a dedicated space for making his own charcoal for the grill. The addition above provides cover and also allows for a ceiling fan to cool the hardworking grillmaster.
MARK IV Builders, Inc.
 Copano Pools & Spas
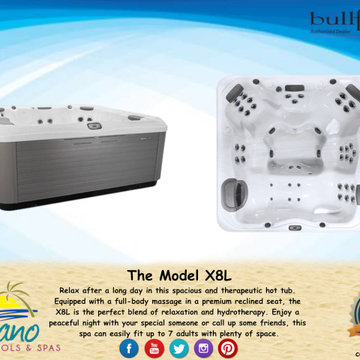
"The Model X8L" provides a luxurious environment for rest and relaxation. The Model X8L is equipped with high-performance water jets, LED lighting, and has enough space to fit 7 adults with room to spare!
Learn more about The Model X8L here: www.copanopools.com
 Alan D. Holt, A.S.L.A., Landscape Architect
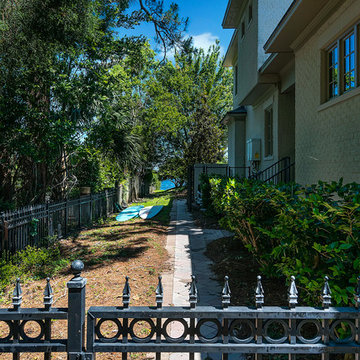
This amazing landscape project for old friends was an opportunity to design everything outside of the house. The tiered pool includes shear descent waterfalls, diving platform, deck jets and stepping stones across the water. A formal garden in the front yard features bluestone paver walkways. A fire pit by the bay sets the stage for relaxing evenings. A synthetic turf panel by the house provides a convenient relief spot for the family dog. Custom designed brick walls and gate screen the trash cans and provide access to the Owner's brother's house next door.
35