
Search results for "Jib door" in Home Design Ideas


 User
Example of a mid-sized classic medium tone wood floor and brown floor hallway design in Dallas with brown walls


Find the right local pro for your project



 NB Interiors UK
Bespoke made wardrobes with cutout handle detail.
Sprayed in F&B Peignoir.
Bedroom - mid-sized contemporary master carpeted, gray floor and vaulted ceiling bedroom idea in Essex with gray walls
Bedroom - mid-sized contemporary master carpeted, gray floor and vaulted ceiling bedroom idea in Essex with gray walls
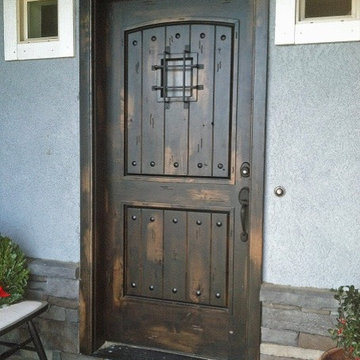
 My Door Company
Distressing and a hand rubbed finish applied to knotty alder wood creates a rustic, weathered look for this door in Black Forest. CO.





 JZ Construction
You may choose a solid door or one with an inset doorlite with a decorative glass design or clear glass. And adding matching sidelites and a transom can give your entryway even more impact. With Pella Fiberglass Entry Doors, it's all about offering you beautiful choices. Because your home and your entryway should reflect your taste.


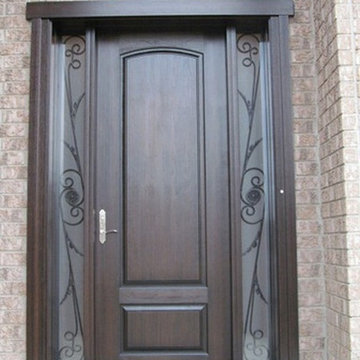
 ENTRY DOORS TORONTO Inc.
Home design - traditional home design idea in Toronto
Home design - traditional home design idea in Toronto


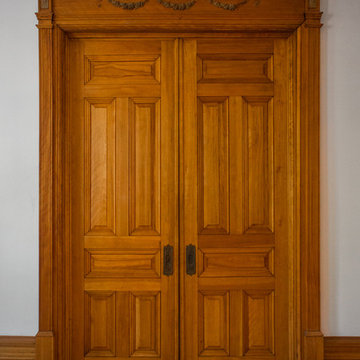


Sponsored
Delaware, OH

Buckeye Basements, Inc.
Central Ohio's Basement Finishing ExpertsBest Of Houzz '13-'21

 Don Foote Contracting
Linen closet follows rounded arch design. Dark walnut cabinet doors are shaker-style with modified radius on corners.
photos by Todd Gieg
Example of a small eclectic 3/4 mosaic tile porcelain tile alcove shower design in Boston with an integrated sink, shaker cabinets, dark wood cabinets, concrete countertops, a bidet and beige walls
Example of a small eclectic 3/4 mosaic tile porcelain tile alcove shower design in Boston with an integrated sink, shaker cabinets, dark wood cabinets, concrete countertops, a bidet and beige walls


 McC | Architecture pllc
Cabinet hardware detail
Susan FIsher Photography
Black Diamond Contracting Corp.
Renee Byers, Landscape Architect, P.C.
Dale Blumberg Interiors
Inspiration for a large transitional l-shaped limestone floor enclosed kitchen remodel in New York with an integrated sink, flat-panel cabinets, dark wood cabinets, gray backsplash, stone tile backsplash, paneled appliances and an island
Inspiration for a large transitional l-shaped limestone floor enclosed kitchen remodel in New York with an integrated sink, flat-panel cabinets, dark wood cabinets, gray backsplash, stone tile backsplash, paneled appliances and an island






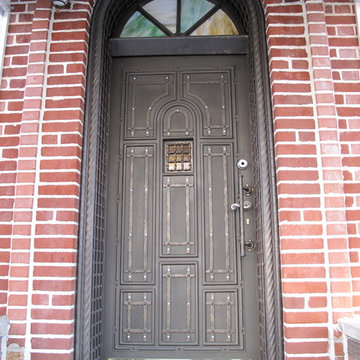


35