
Search results for "Jib door" in Home Design Ideas


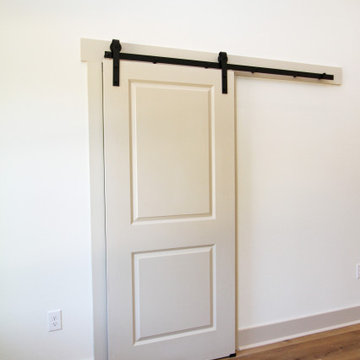
 Tradewinds Builders, LLC
Minimalist open concept vinyl floor and vaulted ceiling living room photo in Miami with white walls, a two-sided fireplace and a brick fireplace

Find the right local pro for your project




 Treo Architects
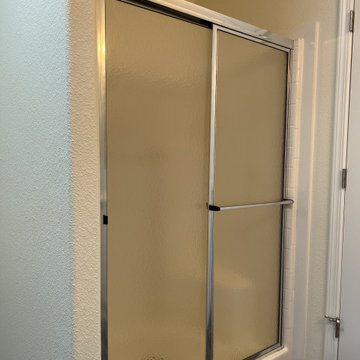
A new hand built timber frame home built into the stone ruins of a burned historic lodge. Hand made windows, hand made doors and hand hand hewn timbers make this wood and stone structure radiant with light.




 Before and After Builders, Inc.
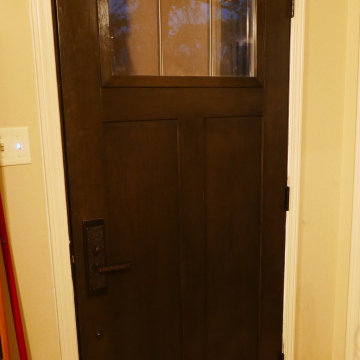
Installed Priovia Signet Series Fir Fiberglass front door, Craftsman style, and Emtek mortised handleset!
Inspiration for a mid-sized transitional gray two-story concrete and clapboard gable roof remodel with a shingle roof and a gray roof
Inspiration for a mid-sized transitional gray two-story concrete and clapboard gable roof remodel with a shingle roof and a gray roof





 CKC Custom Homes
Kitchen looking into the living.
Inspiration for a mid-sized transitional single-wall medium tone wood floor and gray floor eat-in kitchen remodel in Austin with a farmhouse sink, shaker cabinets, medium tone wood cabinets, quartzite countertops, gray backsplash, glass sheet backsplash, stainless steel appliances, an island and gray countertops
Inspiration for a mid-sized transitional single-wall medium tone wood floor and gray floor eat-in kitchen remodel in Austin with a farmhouse sink, shaker cabinets, medium tone wood cabinets, quartzite countertops, gray backsplash, glass sheet backsplash, stainless steel appliances, an island and gray countertops

Sponsored
Sunbury, OH

J.Holderby - Renovations
Franklin County's Leading General Contractors - 2X Best of Houzz!

 Wooden Wall Design
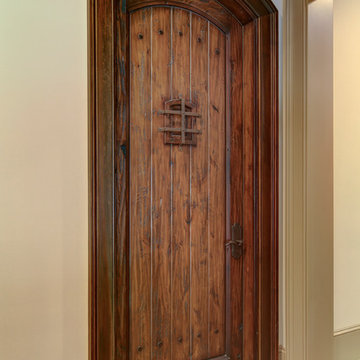
Weathered brushed wood doors.
Surface of the doors are made from reclaimed sun burned wood. In each plank You can see how in the run of years the timber has matured in the sun, wind and rain, acquiring its unique appearance.
 Aloha Kitchen, Bath & Design
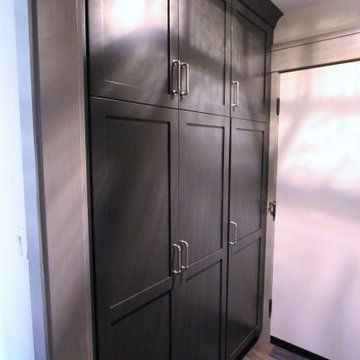
We made a miracle happen and turned the tiniest kitchen with almost zero storage into a kitchen suite with a space for everything and everyone to hang out comfortably. The chef's area is tidy and well equipped and flows into the beverage area and then to the dining booth with benches full of extra storage and a peninsula with a few bar stools and more counter space. Tall furniture style pantries and a school organizing cabinet round out the end of this space. We used every inch of this kichen and made room for every friend and family member to relax and be included. We also added lockers and boot benches to the entry room from the garage for the ultimate drop zone. (Photo credit; Kitchens of Diablo)



 Woodwright Contracting & Design
Example of a classic galley kitchen design in Omaha with dark wood cabinets, granite countertops and an island

Sponsored
Columbus, OH

Hope Restoration & General Contracting
Columbus Design-Build, Kitchen & Bath Remodeling, Historic Renovations

 Gordon's Wallpaper Installation
Powder room wallpaper installation – Washington, District of Columbia. This contemporary powder room was refreshed with textured wallpaper in a soft dove gray tone. Installed with sharp precision around a floating vanity and brass mirror, the finish gives this compact space a clean, elevated look with just the right amount of contrast.


82