
Search results for "Jim's classes" in Home Design Ideas

 Custom Design & Construction
Two sisters inherited this home in Torrance, CA. and wanted to start the home’s remodel with a new kitchen. They are passionate cooks who enjoy taking the occasional class to sharpen their skills. They were looking for a chef’s kitchen focused on efficiency. Professional grade appliances were required for them to achieve this effect. The glass backsplash is a mosaic tile in black and white. The flooring is marble with an inlay border. The new homeowners wanted a butler’s pantry and built in Thermador espresso machine for their new space. The peninsula offers seating for guests as they cook. The project includes a 54 inch stainless steel vent hood complete with backsplash and shelving.

 Studio Nexus Architects + Planners
This 1950's split-level ranch house was completely renovated to meet the needs of a growing family. The central roof was raised to admit generous natural ambient light to the kitchen and living spaces. New metal windows were enlarged and repositioned to capture distant views. Interior finishes were replaced and the mechanical system revised to provide radiantly heated floors.
The project was undertaken while Jim was a partner with Richard Brown Architects, AIA, LLP.
 Distingo Home Staging
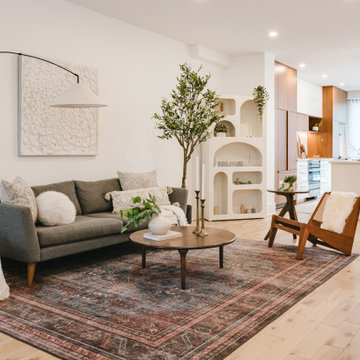
Valorisation d'un salon . Tout s'articule autour de ce magnifique tapis persan. Le mobilier mid century moderne est sublimé par de coussins décoratifs, jetés et faux fur. Le choix de la table basse ne créé aucun obstacle au tapis qui donne classe, couleur et profondeur au salon tout en balançant la blondeur de la pièce.
Enhancing a living room. Everything revolves around this magnificent Persian rug. The modern mid-century furniture is enhanced by decorative cushions, throws and faux fur. The choice of coffee table creates no obstacle to the rug, which lends class, color and depth to the living room while balancing out the room's blondness.
Find the right local pro for your project
 Hudson Place Realty
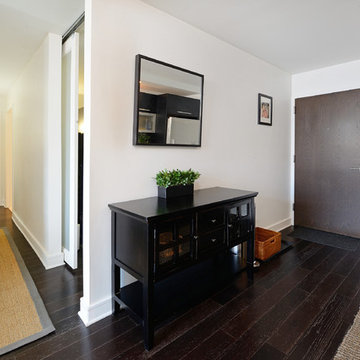
Oversized studio at 1450 Washington used as the perfect 1 bedroom! Bedroom area features contemporary glass barn door, marble bathroom and huge walk-in closet. Gourmet kitchen wtih quartz counters, European style cabinets and stainless steel appliances. Espresso hardwood floors, high ceilings and in unit laundry. World class amenities including a 24 hour concierge, shuttle to PATH, gym, children’s playroom and rooftop terrace with NYC views, outdoor fireplace and gas BBQ grills. Just blocks to NYC bus, ferry, dining and nightlife. Parking available for rent across the street.

 Envision Web
Stuart Wade, Envision Virtual Tours
Envision Virtual Tours provides professional photography and virtual imaging on and around Lake Nantahala. Lake Nantahala was formed in 1942 when the Nantahala River was dammed to create a pure, crystal clear reservoir. The shoreline has a limited number of private homes and cabins, as much of the area is owned and managed by the U.S. Forest Service and the North Carolina Wildlife Resources Commission. Below the lake, the river tumbles down the mountainside in spectacular cascades and waterfalls, providing water for trout fishing, world-class river rafting and kayaking on the Nantahala River.
 Envision Web
Stuart Wade, Envision Virtual Tours
Envision Virtual Tours provides professional photography and virtual imaging on and around Lake Nantahala. Lake Nantahala was formed in 1942 when the Nantahala River was dammed to create a pure, crystal clear reservoir. The shoreline has a limited number of private homes and cabins, as much of the area is owned and managed by the U.S. Forest Service and the North Carolina Wildlife Resources Commission. Below the lake, the river tumbles down the mountainside in spectacular cascades and waterfalls, providing water for trout fishing, world-class river rafting and kayaking on the Nantahala River.
 Custom Design & Construction
Two sisters inherited this home in Torrance, CA. and wanted to start the home’s remodel with a new kitchen. They are passionate cooks who enjoy taking the occasional class to sharpen their skills. They were looking for a chef’s kitchen focused on efficiency. Professional grade appliances were required for them to achieve this effect. The glass backsplash is a mosaic tile in black and white. The flooring is marble with an inlay border. The new homeowners wanted a butler’s pantry and built in Thermador espresso machine for their new space. The peninsula offers seating for guests as they cook. The project includes a 54 inch stainless steel vent hood complete with backsplash and shelving.




 Creative Arch
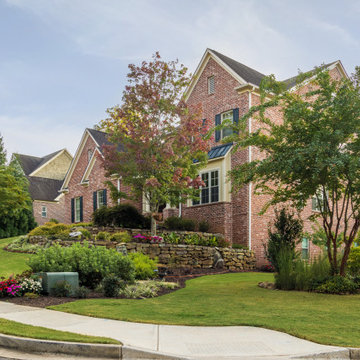
The rear features an outdoor fireplace with barbeque area, and screening from neighbours. The design is generous and affordable, with abundant privacy and seclusion, contributing to an enjoyable, relaxing holiday home.
Photography by Jim Janse

 Redl World Class Kitchens
Open shelf above cooktop is perfect for displaying your kitchen treasures. Cabinets feature a dark charcoal lacquer finish with white quartz countertops.
Kinsmen Lotto Home 2015
Redl Kitchens
156 Jessop Avenue
Saskatoon, SK S7N 1Y4
10341-124th Street
Edmonton, AB T5N 3W1
1733 McAra St
Regina, SK, S4N 6H5
 Hudson Place Realty
Oversized studio at 1450 Washington used as the perfect 1 bedroom! Bedroom area features contemporary glass barn door, marble bathroom and huge walk-in closet. Gourmet kitchen wtih quartz counters, European style cabinets and stainless steel appliances. Espresso hardwood floors, high ceilings and in unit laundry. World class amenities including a 24 hour concierge, shuttle to PATH, gym, children’s playroom and rooftop terrace with NYC views, outdoor fireplace and gas BBQ grills. Just blocks to NYC bus, ferry, dining and nightlife. Parking available for rent across the street.
 Hudson Place Realty
Oversized studio at 1450 Washington used as the perfect 1 bedroom! Bedroom area features contemporary glass barn door, marble bathroom and huge walk-in closet. Gourmet kitchen wtih quartz counters, European style cabinets and stainless steel appliances. Espresso hardwood floors, high ceilings and in unit laundry. World class amenities including a 24 hour concierge, shuttle to PATH, gym, children’s playroom and rooftop terrace with NYC views, outdoor fireplace and gas BBQ grills. Just blocks to NYC bus, ferry, dining and nightlife. Parking available for rent across the street.

 Allen Construction
Removal of an interior hallway and a previously wasted corner added four feet to the kitchen area, provided space for a new butler’s pantry, connected the kitchen directly to the laundry room, and provided direct access to the rear yard of the house.
Architect: Thompson Naylor
General Contractor: Allen Construction
Photographer: Jim Bartsch

Sponsored
Columbus, OH

Snider & Metcalf Interior Design, LTD
Leading Interior Designers in Columbus, Ohio & Ponte Vedra, Florida
 Hudson Place Realty
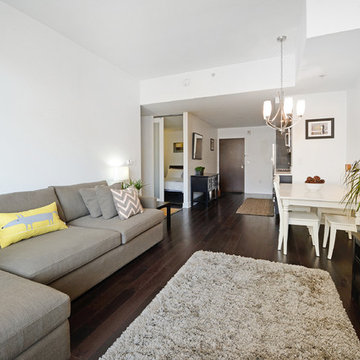
Oversized studio at 1450 Washington used as the perfect 1 bedroom! Bedroom area features contemporary glass barn door, marble bathroom and huge walk-in closet. Gourmet kitchen wtih quartz counters, European style cabinets and stainless steel appliances. Espresso hardwood floors, high ceilings and in unit laundry. World class amenities including a 24 hour concierge, shuttle to PATH, gym, children’s playroom and rooftop terrace with NYC views, outdoor fireplace and gas BBQ grills. Just blocks to NYC bus, ferry, dining and nightlife. Parking available for rent across the street.

 Orchid Builders & Developers
Outdoors, the Sky Terrace presents an opportunity to relax or explore, with landscaped borders flanking private seating areas. The mood here is natural, peaceful and restorative with abundant greenery presented in bold geometric shapes. This outdoor terrace allows visitors to escape from the city, whilst at the same time absorbing Karachi’s breathtaking views.
 Redl World Class Kitchens
White and black granite countertop looks timeless while complimenting the matte cream lacquer and quartered walnut veneer.
Redl Kitchens
156 Jessop Avenue
Saskatoon, SK S7N 1Y4
10341-124th Street
Edmonton, AB T5N 3W1
1733 McAra St
Regina, SK, S4N 6H5
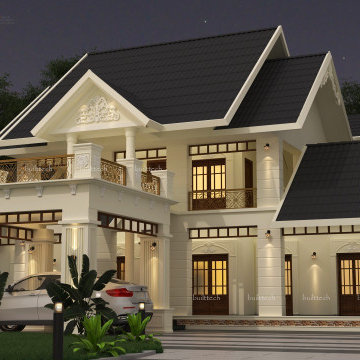
 builttech
Kerala’s award-winning 360-degree solution provider for world-class construction, facade and interior requirements. We offer full-fledged turnkey contracting solutions to transform raw spaces into completed homes, offices and commercial realty. We offer complete solutions right from designing, licensing and project approvals to completion and maintenance. Turnkey projects, residential construction, interior works and facades are our key competencies. Also takes commercial and retail projects.



 Margot Hartford Photography
Design: Marilee Gaffney of Marilee Gaffney Design
Seasonal color: Jackie Gray of Merrivale Design
Photo: Margot Hartford © 2015 Houzz
This is an example of a traditional landscaping in San Francisco.
This is an example of a traditional landscaping in San Francisco.
 Hudson Place Realty
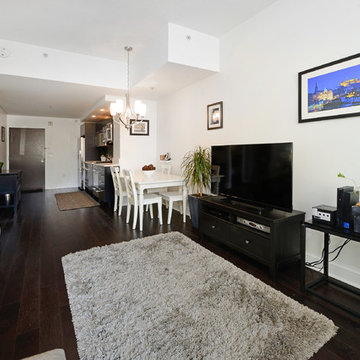
Oversized studio at 1450 Washington used as the perfect 1 bedroom! Bedroom area features contemporary glass barn door, marble bathroom and huge walk-in closet. Gourmet kitchen wtih quartz counters, European style cabinets and stainless steel appliances. Espresso hardwood floors, high ceilings and in unit laundry. World class amenities including a 24 hour concierge, shuttle to PATH, gym, children’s playroom and rooftop terrace with NYC views, outdoor fireplace and gas BBQ grills. Just blocks to NYC bus, ferry, dining and nightlife. Parking available for rent across the street.
 Hudson Place Realty
Oversized studio at 1450 Washington used as the perfect 1 bedroom! Bedroom area features contemporary glass barn door, marble bathroom and huge walk-in closet. Gourmet kitchen wtih quartz counters, European style cabinets and stainless steel appliances. Espresso hardwood floors, high ceilings and in unit laundry. World class amenities including a 24 hour concierge, shuttle to PATH, gym, children’s playroom and rooftop terrace with NYC views, outdoor fireplace and gas BBQ grills. Just blocks to NYC bus, ferry, dining and nightlife. Parking available for rent across the street.
127