
Search results for "Jim rose" in Home Design Ideas
 Cravotta Interiors
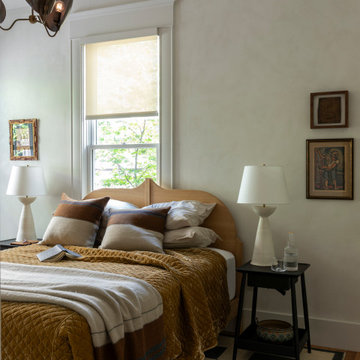
Guest bedroom at West 9th. Plaster walls. Romantic wooden bed by Pinch covered in linen, cotton, and velvet bedding. Graphically unique flat woven rug.
 Cravotta Interiors
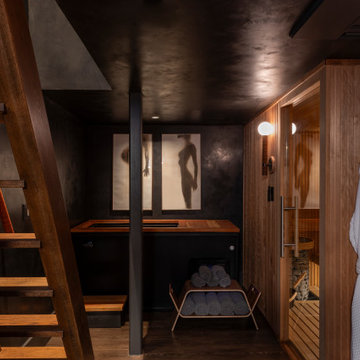
Tailor-made recovery room in the basement at West 9th, under the dining room. Black plaster walls and ceilings create quiet luxury. Houses a cold plunge and sauna.
Find the right local pro for your project
 Cravotta Interiors
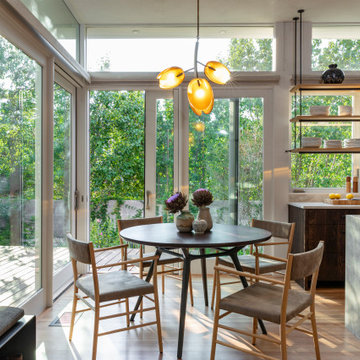
Kitchen at West 9th with adjacent brass Tulip light fixture by Trueing. Deep wire-brushed white oak cabinetry, burned and stained. La Cornue range and hood. Handmade tile backsplash. RW Guild pendants above the island.
 Cravotta Interiors
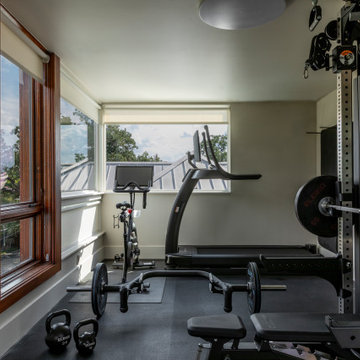
Third floor gym at West 9th. Tiny mighty gem between the primary bedroom and the rooftop deck. Professional grade weightlifting equipment by Eleiko.
Example of a transitional home gym design in Austin
Example of a transitional home gym design in Austin
 Sebring Design Build
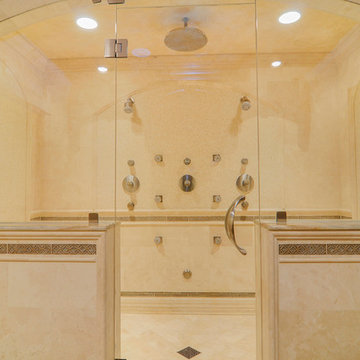
Decorative design by Jim Rose.
Portraits of Home by Rachael Ormond.
Inspiration for a timeless bathroom remodel in Chicago
Inspiration for a timeless bathroom remodel in Chicago

Sponsored
Westerville, OH

Custom Home Works
Franklin County's Award-Winning Design, Build and Remodeling Expert
 Cravotta Interiors
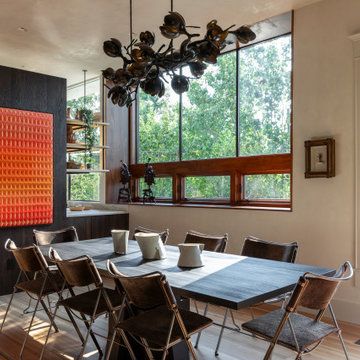
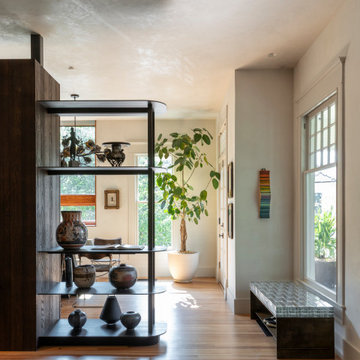
View from the entry toward the dining room at West 9th. Spaces divided by a spine of custom cabinetry and steel shelving that still allows ceiling and light to pass between them. Designed by Cravotta Interiors.
 Cravotta Interiors
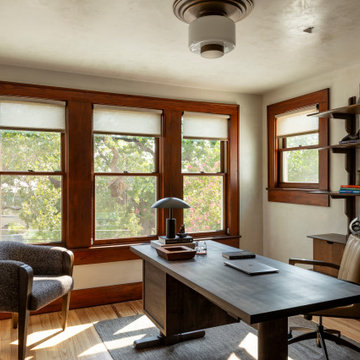
His office at West 9th. Organic and masculine, finely crafted. Desk by Fern NYC. Shelving designed by Cravotta Interiors. Overhead light by Urban Electric Co. Plaster walls. Original window trim.
 Cravotta Interiors
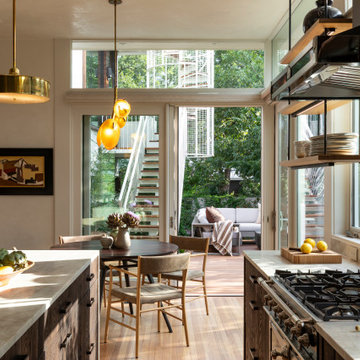
Kitchen view toward the patio at West 9th. Brass Tulip light by Trueing overhead. Wire-brushed white oak cabinetry, burned and stained. La Cornue range and hood. Handmade tile backsplash. RW Guild pendants.
 Cravotta Interiors
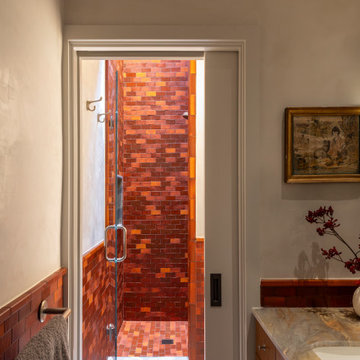
Guest bathroom at West 9th. Handmade tiles in red and orange. Dramatic marble countertop. Antique white gold leaf French mirror. Sconces by Urban Electric Co.
 Cravotta Interiors
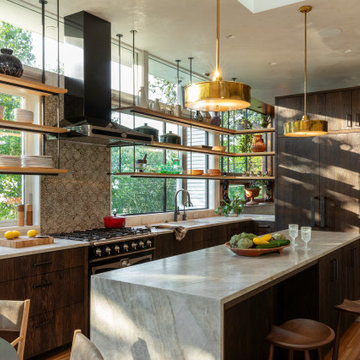
Kitchen at West 9th. Deep wire-brushed white oak cabinetry, burned, stained, and sealed like fine furniture. Natural white oak shelving suspended by delicate steel rods that also carry lighting wiring. La Cornue range and hood. Handmade tile backsplash. Pendant lights above the island by RW Guild.
 Cravotta Interiors
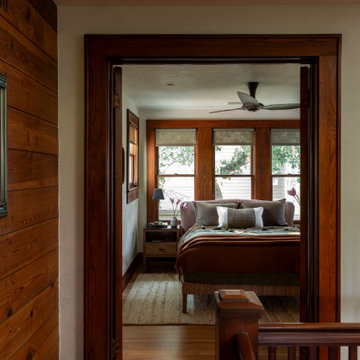
Top of the staircase at West 9th looking into a guest room. Skylight overhead. Plaster walls and ceilings. Original staircase and door trim.
Example of a transitional bedroom design in Austin
Example of a transitional bedroom design in Austin
 Cravotta Interiors
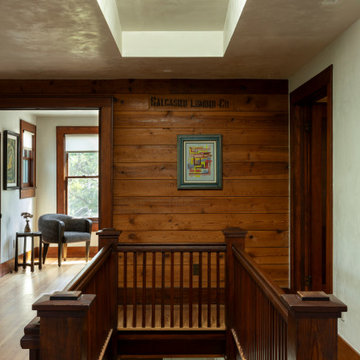
Top of the staircase at West 9th looking toward the original shiplap wall. Skylight added overhead for additional natural light. Plaster walls and ceilings. Original staircase and door trim. Office visible beyond.
 Cravotta Interiors
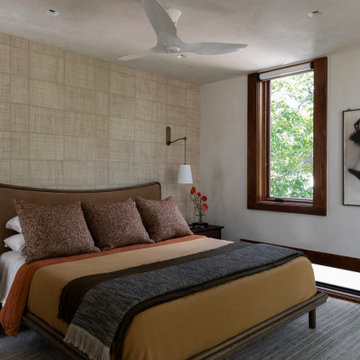
Primary bedroom at West 9th. Bed wall in natural Wollvin wall coverings by Mark Alexander. Plaster walls and ceilings elsewhere. Sconces by Urban Electric Co. Bed by De La Espada.
 Cravotta Interiors
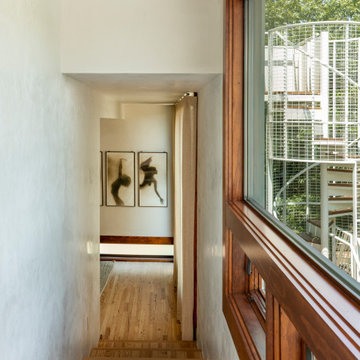
Hall leading to the primary bedroom at West 9th. Bathed in light by huge windows on the right. Original trim. Plaster walls and ceilings.
Transitional hallway photo in Austin
Transitional hallway photo in Austin
 Cravotta Interiors
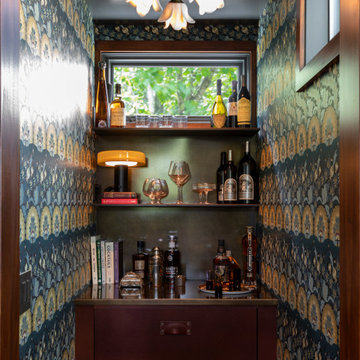
Bar at West 9th, created from an unused WC. Victorian era wallpaper by Zak and Fox. Overhead porcelain and brass floral light fixture by Urban Electric Co. Steel shelving clad with bridle leather tops. Brass countertop with refrigerator drawers clad in bridle leather.
 Cravotta Interiors
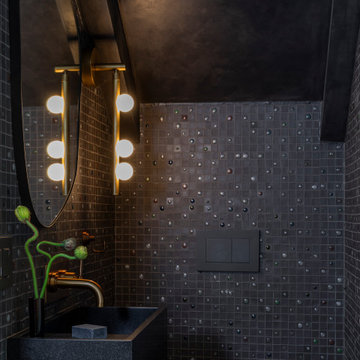
Tiny powder room under the stairs at West 9th. Historic grandfather status made the small footprint possible. Rich textural surfaces with black on black and pops of color. Faucet by Samuel Heath. Sink by Clay Brook. Sconces by Lindsay Adelman. Tile by Mosaicomicro.
 Cravotta Interiors
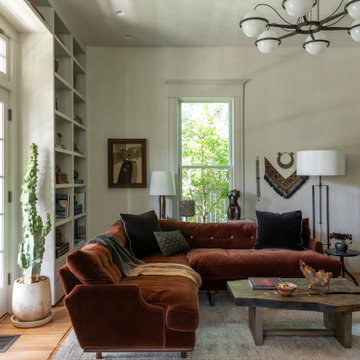
Living room at West 9th. Plush cognac colored mohair sofa by Pinch. Wall of bookshelves to the left with glass windows and doors to the outside. Chandelier by McEwen Lighting. Custom pool queue cabinet designed in collaboration with Nestor Rotsen, featuring thick organic ceramic tiles and a curved sarcophagus form.
 Soma Architekci
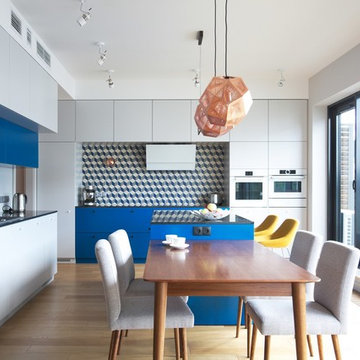
Trendy l-shaped light wood floor eat-in kitchen photo with flat-panel cabinets, beige cabinets, multicolored backsplash, paneled appliances and an island
11