
Search results for "Jodie comer" in Home Design Ideas




Find the right local pro for your project
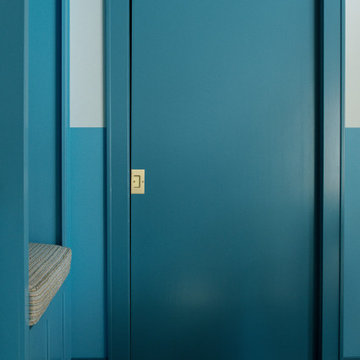
 Jeid Studio
A teal mudroom door in Des Moines with a brass light switch plate and a built in bench beside it.

 Fisher Custom Homes
With a wavy ceiling detail in the foyer, this design flows and leads guests from the entry deeper into the home where amazement awaits them.
Southwest hallway photo in Phoenix with beige walls
Southwest hallway photo in Phoenix with beige walls


 Cheery Curtains
These faux silk panels are of great quality. The combination of embroidery and faux silk are perfect for a luxurious look. A light luxury, a pure art, a life enjoyment.
Original design, superb embroidery, smooth texture, healthy and environmental protection.
The low-saturation colors that are not eye-catching, Light and comfortable, making your room more spacious and relaxing. Colorful peacocks seem to be a painting or peacocks dancing in your room, making your room more beautiful and energetic.


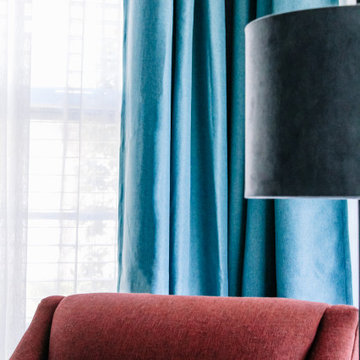
 Studio MAS Creative
Layering linens and velvets in pops of color in the family room.
Example of a tuscan vinyl floor, brown floor and vaulted ceiling family room design with a corner fireplace and a tile fireplace
Example of a tuscan vinyl floor, brown floor and vaulted ceiling family room design with a corner fireplace and a tile fireplace

 Bird Architecture & Design
Photographer | Snapped By Cam
Contractor | Harvey Homes & Interiors
Kitchen - craftsman kitchen idea in Toronto
Kitchen - craftsman kitchen idea in Toronto

 Mid South Building Supply, Inc.
Legacy Estate Series Door
Natural Stain finish
Painted White panels on peninsula
Inspiration for a small contemporary u-shaped gray floor eat-in kitchen remodel in Richmond with a drop-in sink, flat-panel cabinets, light wood cabinets, green backsplash, porcelain backsplash, stainless steel appliances and an island
Inspiration for a small contemporary u-shaped gray floor eat-in kitchen remodel in Richmond with a drop-in sink, flat-panel cabinets, light wood cabinets, green backsplash, porcelain backsplash, stainless steel appliances and an island

 Versa Style Design
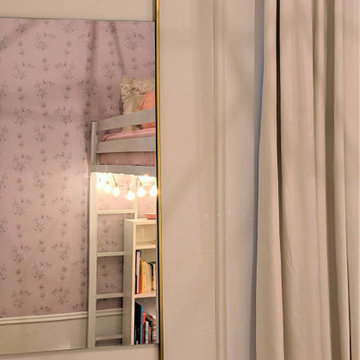
The client wanted a full make-over of his daughter’s dark and cluttered bedroom. The daughter requested a pink and white palette with a touch of floral motif. We changed her single bed for a loft bed which created a reading nook and lounge area below. We added a fun pink shelving unit and lifted it up off the ground onto the wall to accommodate the floor heater. We organized her treasures and collections, installed a bookshelf for all her reading material, and created better storage in her cupboard. We recommended a fresh coat of white paint on 3 of the walls, as well as a floral wallpaper panel on the fourth wall. The Brass ceiling fixture is stylish, and the reading lamp is functional and pretty. With her custom black-out curtains she has full privacy and can sleep even after the sun comes up. The carpet creates a focal point and makes her lounge area very inviting. The chair is compact but big enough to support her well into her teens.

 Infinite Possibilities Landscape & Design
Inspiration for a contemporary home design remodel in Toronto


 Davetta Moore Designs
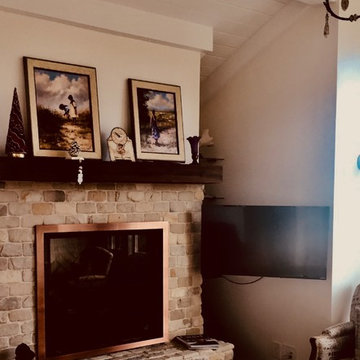
We got all the important stuff back on the shelfs and the computer works.
Photos by Davetta Moore Interior Design .
Interior Design for the way you live your life now. If I can be of help to you or someone you know, please call 704.699.0668. I would be happy to help you!
Join periodic email updates http://bit.ly/1EL0wWY
Google Plus https://plus.google.com/+DavettaMooreDesignsConcord/posts
Facebook https://www.facebook.com/davettamooredesigns
Pinterest https://www.pinterest.com/davettamoore/
Twitter https://twitter.com/davettamoore

 Icon Kitchens, LTD.
Kitchen pantry - modern l-shaped kitchen pantry idea in Toronto with an undermount sink, open cabinets, blue cabinets, paneled appliances, an island and multicolored countertops





14