
Search results for "John hunt" in Home Design Ideas
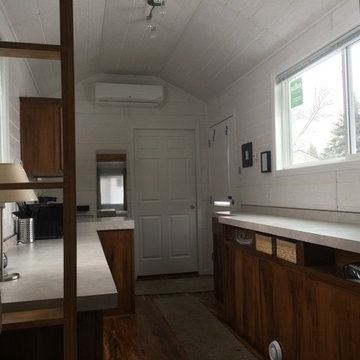
 CJ's Creations
John Louiselle & Carmen Asleson
Inspiration for a transitional kitchen remodel in Minneapolis
Inspiration for a transitional kitchen remodel in Minneapolis
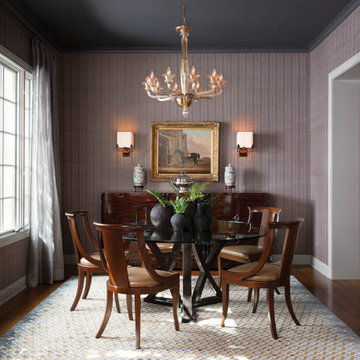
 Cravotta Interiors
Dining room at Northumberland. Vintage dining chairs by Baker. Wallcovering and rug by Holland and Sherry. Vintage 1940s credenza in the style of Ico Parisi. Vintage Murano glass chandelier.
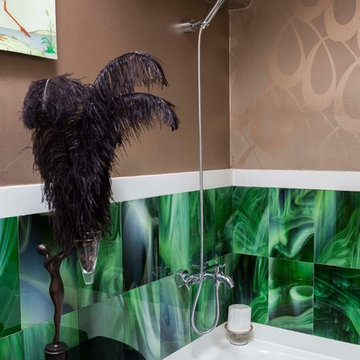
 Hannah Dee Interiors
Courtney Apple Photography
Inspiration for an eclectic home design remodel in Philadelphia
Inspiration for an eclectic home design remodel in Philadelphia
Find the right local pro for your project
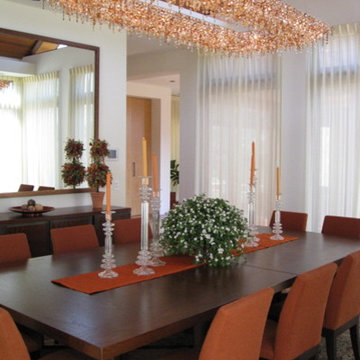
 Carole Laventhol Design+Fine Art
John Durrant
Dining room - contemporary dining room idea in San Diego
Dining room - contemporary dining room idea in San Diego
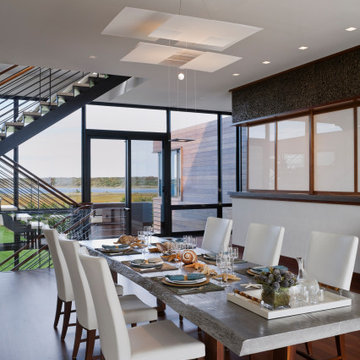
 Alexander Gorlin Architects
Aluminum and oak dining table by John Houshmand. Upholstered dining chairs by Holly Hunt.
Mid-sized beach style medium tone wood floor and brown floor great room photo in New York with white walls
Mid-sized beach style medium tone wood floor and brown floor great room photo in New York with white walls

 The Design Center at Merchandise Mart
Foyer designed by Jeannie Balsam of Jeannie Balsam LLC for Design Center's 2014 DreamHome.
The Foyer features furniture and accessories from Design Center's showrooms like Benjamin Moore, BRADLEY, Century Furniture, deAurora, Edward Ferrel + Lewis Mittman, Hickory Chair/Pearson, Holly Hunt, LALIQUE Interiors, Maya Romanoff, Mike Bell, Inc. & Westwater Patterson, Nancy Corzine, Robert Allen | Beacon Hill, Samuel & Sons Passementerie, Dognhia Inc., Dessin Fournir, and John Rosselli & Associates.
Other resources: Jeannie Balsam LLC Private Label
Explore the Foyer further here: http://bit.ly/1kXLfGK

Sponsored
Columbus, OH

Structural Remodeling
Franklin County's Heavy Timber Specialists | Best of Houzz 2020!
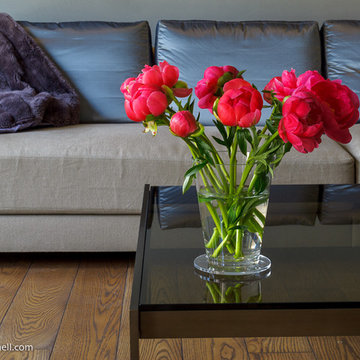
 BARCELONA DESIGN CORP
At the family we also play with the contemporary furinture to contrast with the structure.
Photography by John Connell
Trendy family room photo in Los Angeles
Trendy family room photo in Los Angeles
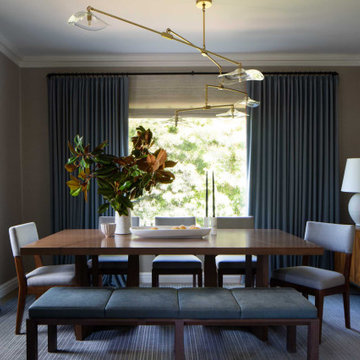
 Ann Lowengart Interiors
The "blue hour" is that magical time of day when sunlight scatters and the sky becomes a deep shade of blue. For this Mediterranean-style Sea Cliff home from the 1920s, we took our design inspiration from the twilight period that inspired artists and photographers. The living room features moody blues and neutral shades on the main floor. We selected contemporary furnishings and modern art for this active family of five. Upstairs are the bedrooms and a home office, while downstairs, a media room, and wine cellar provide a place for adults and young children to relax and play.
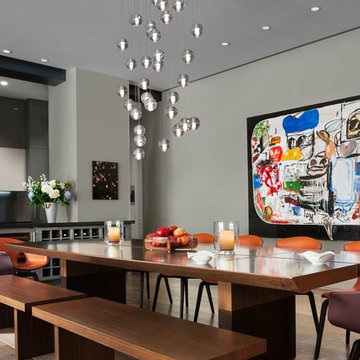
 Axis Mundi Design
This NoHo apartment, in a landmarked circa 1870 building designed by Stephen Decatur Hatch and converted to lofts in 1987, had been interestingly renovated by a rock musician before being purchased by a young hedge fund manager and his gallery director girlfriend. Naturally, the couple brought to the project their collection of painting, photography and sculpture, mostly by young emerging artists. Axis Mundi accommodated these pieces within a neutral palette accented with occasional flashes of bright color that referenced the various artworks. Major furniture pieces – a sectional in the library, a 12-foot-long dining table–along with a rich blend of textures such as leather, linen, fur and warm woods, helped bring the sprawling dimensions of the loft down to human scale.
Size: 3,400 sf
Design Team: John Beckmann and Nick Messerlian
Architect: Nemaworkshop
Photography: Durston Saylor, and Mark Roskams
© Axis Mundi Design LLC
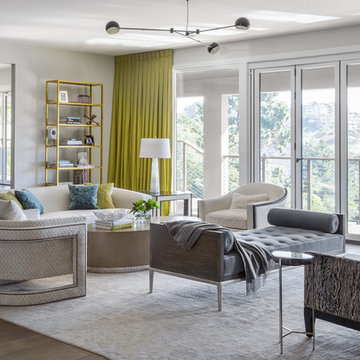
 Shirley Parks Design
Inspiration for a large contemporary open concept medium tone wood floor living room remodel in San Francisco with white walls, a standard fireplace and a stone fireplace
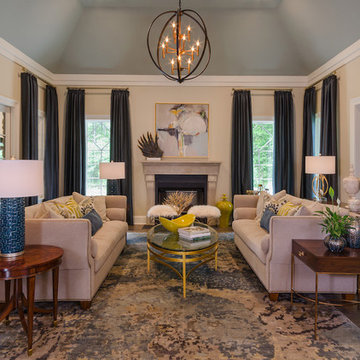
 Jennifer Stoner Interiors
John Magor Photography
Living room - transitional living room idea in Richmond
Living room - transitional living room idea in Richmond
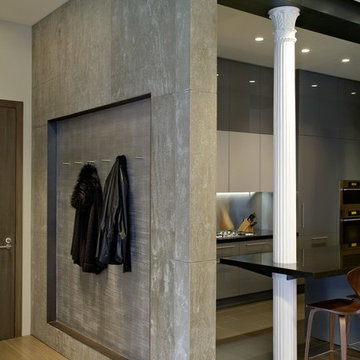 Axis Mundi Design
This NoHo apartment, in a landmarked circa 1870 building designed by Stephen Decatur Hatch and converted to lofts in 1987, had been interestingly renovated by a rock musician before being purchased by a young hedge fund manager and his gallery director girlfriend. Naturally, the couple brought to the project their collection of painting, photography and sculpture, mostly by young emerging artists. Axis Mundi accommodated these pieces within a neutral palette accented with occasional flashes of bright color that referenced the various artworks. Major furniture pieces – a sectional in the library, a 12-foot-long dining table–along with a rich blend of textures such as leather, linen, fur and warm woods, helped bring the sprawling dimensions of the loft down to human scale.
Size: 3,400 sf
Design Team: John Beckmann and Nick Messerlian
Architect: Nemaworkshop
Photography: Durston Saylor, and Mark Roskams
© Axis Mundi Design LLC

Sponsored
Columbus, OH
Structural Remodeling
Franklin County's Heavy Timber Specialists | Best of Houzz 2020!
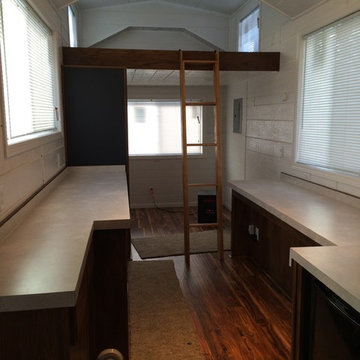 CJ's Creations
John Louiselle & Carmen Asleson
Inspiration for a transitional kitchen remodel in Minneapolis
Inspiration for a transitional kitchen remodel in Minneapolis
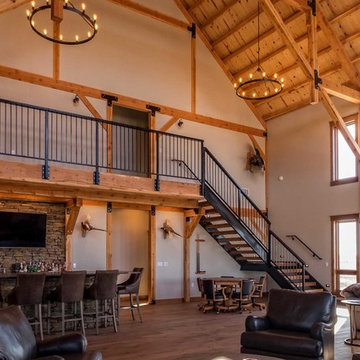

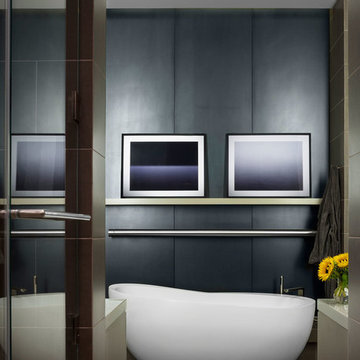 Axis Mundi Design
This NoHo apartment, in a landmarked circa 1870 building designed by Stephen Decatur Hatch and converted to lofts in 1987, had been interestingly renovated by a rock musician before being purchased by a young hedge fund manager and his gallery director girlfriend. Naturally, the couple brought to the project their collection of painting, photography and sculpture, mostly by young emerging artists. Axis Mundi accommodated these pieces within a neutral palette accented with occasional flashes of bright color that referenced the various artworks. Major furniture pieces – a sectional in the library, a 12-foot-long dining table–along with a rich blend of textures such as leather, linen, fur and warm woods, helped bring the sprawling dimensions of the loft down to human scale.
Size: 3,400 sf
Design Team: John Beckmann and Nick Messerlian
Architect: Nemaworkshop
Photography: Durston Saylor, and Mark Roskams
© Axis Mundi Design LLC
 Kelly Cleveland Interiors
Gintas Zaranka
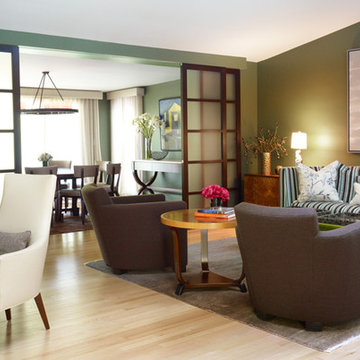
Large transitional open concept and formal light wood floor living room photo in Chicago with green walls, no tv, a corner fireplace and a stone fireplace
Large transitional open concept and formal light wood floor living room photo in Chicago with green walls, no tv, a corner fireplace and a stone fireplace

Sponsored
Columbus, OH
Structural Remodeling
Franklin County's Heavy Timber Specialists | Best of Houzz 2020!
 Axis Mundi Design
This NoHo apartment, in a landmarked circa 1870 building designed by Stephen Decatur Hatch and converted to lofts in 1987, had been interestingly renovated by a rock musician before being purchased by a young hedge fund manager and his gallery director girlfriend. Naturally, the couple brought to the project their collection of painting, photography and sculpture, mostly by young emerging artists. Axis Mundi accommodated these pieces within a neutral palette accented with occasional flashes of bright color that referenced the various artworks. Major furniture pieces – a sectional in the library, a 12-foot-long dining table–along with a rich blend of textures such as leather, linen, fur and warm woods, helped bring the sprawling dimensions of the loft down to human scale.
Size: 3,400 sf
Design Team: John Beckmann and Nick Messerlian
Architect: Nemaworkshop
Photography: Durston Saylor, and Mark Roskams
© Axis Mundi Design LLC
 FRAME design co.
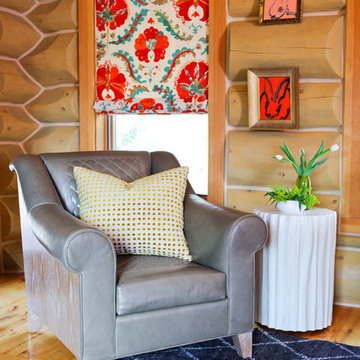
A delicious olive leather armchair from Moore & Giles reflects the vibe of this home—livable, comfortable and stylish. We love way the back of the chair embraces the woodgrain (backs of chairs are sadly always overlooked). A throw pillow brings in a hit of glam, and playful artwork injects the space with the same fiery red in the Roman shades. Photographer : Carrie Patterson
 Cravotta Interiors
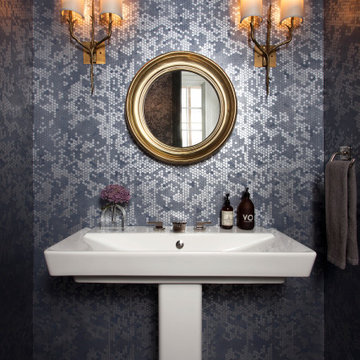
Powder room at Northumberland. Handmade plaster wallcovering by Studio E. Vintage bronze French sconces. Pedestal sink.
Transitional powder room photo in Austin
Transitional powder room photo in Austin
14