
Search results for "John j kehoe photography" in Home Design Ideas

 Pete Veilleux, East Bay Wilds
Naked buckwheat (Eriogonum nudum) with red buckwheat (Eriogonum grande var. rubescens). Photo by Pete Veilleux, East Bay Wilds

 Clayton Nelson & Associates
Architect, Terry J Martin and Associates, AIA, Los Gatos
Interiors, Erin Crain, H Interiors, San Jose
Photos by John Canham Photography
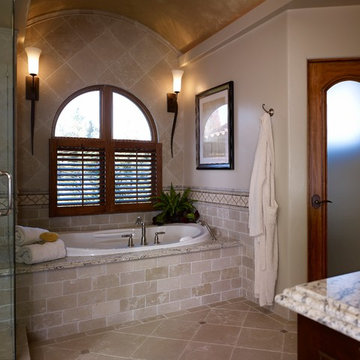
Example of a transitional bathroom design in San Francisco
Example of a transitional bathroom design in San Francisco
Find the right local pro for your project
 Ulrich Inc
Ulrich designer: Julia Kleyman
Photography by Peter Rymwid

This grand Saddle River kitchen was created in support of the Hackensack University Medical Center Designer Showhouse of New Jersey in 2012. The new design transformed a dreary and dated 80's kitchen into a functional, comfortable and eye-pleasing space with clean transitional lines and touches of traditional charm in its detail. The rich brown finish of the island cabinetry gives the room warmth, and juxtaposes in lovely contrast the white cabinetry of the perimeter. Large pendant lights add modern "bling" and balance the large room.
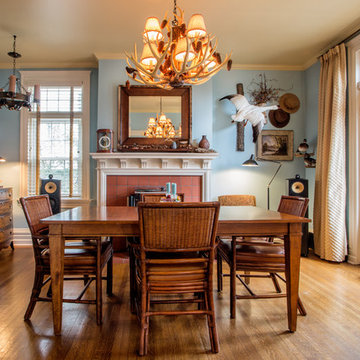

 Melinda Tweeddale

Casa Bella Luna, St John, Steve Simonsen Photography
Inspiration for a large modern master porcelain tile and beige floor bedroom remodel with white walls
Inspiration for a large modern master porcelain tile and beige floor bedroom remodel with white walls

Sponsored
Columbus, OH

Snider & Metcalf Interior Design, LTD
Leading Interior Designers in Columbus, Ohio & Ponte Vedra, Florida
 Board & Vellum

The upstairs hallway uses clean white trim to tie everything together. John Wilbanks Photography
Hallway - craftsman hallway idea in Seattle
Hallway - craftsman hallway idea in Seattle
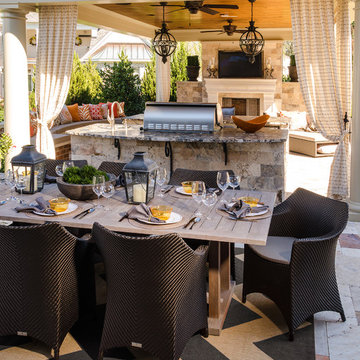
 John Magor Photography
John Magor Photography
Jennifer Stoner Interiors
Example of a classic pool design in Richmond
Example of a classic pool design in Richmond

 Klopf Architecture
Photography Mariko Reed

Home design - 1950s galley light wood floor home design idea in San Francisco with an undermount sink, open cabinets, light wood cabinets, stainless steel appliances and an island
Home design - 1950s galley light wood floor home design idea in San Francisco with an undermount sink, open cabinets, light wood cabinets, stainless steel appliances and an island
 Elms Interior Design
Photography by Michael J. Lee
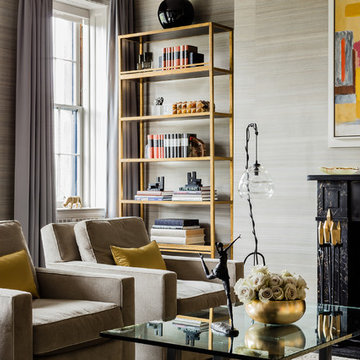
Living room - large transitional open concept dark wood floor living room idea in Boston with gray walls, a standard fireplace and a stone fireplace
Living room - large transitional open concept dark wood floor living room idea in Boston with gray walls, a standard fireplace and a stone fireplace
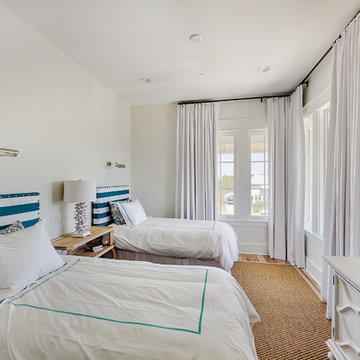
 Emerald Coast Real Estate Photography
© Will Sullivan, Emerald Coast Real Estate Photography, LLC
Example of a beach style guest bedroom design in Miami with beige walls
Example of a beach style guest bedroom design in Miami with beige walls

 Polly Nunes, CMKBD
Built by South Bay Design Center- Dura Supreme Cabinetry- John Moery Photography
Transitional blue tile and white tile beige floor alcove bathtub photo with beaded inset cabinets, white cabinets, a two-piece toilet, white walls and an undermount sink
Transitional blue tile and white tile beige floor alcove bathtub photo with beaded inset cabinets, white cabinets, a two-piece toilet, white walls and an undermount sink
10