
Search results for "Joining" in Home Design Ideas
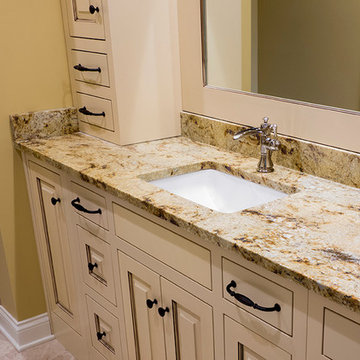
 Leading Edge Countertops
One side of a unique joined His / Her bath suite. Counters of Colonial Gold granite featuring square under mount porcelain sinks.
Example of a large farmhouse bathroom design
Example of a large farmhouse bathroom design
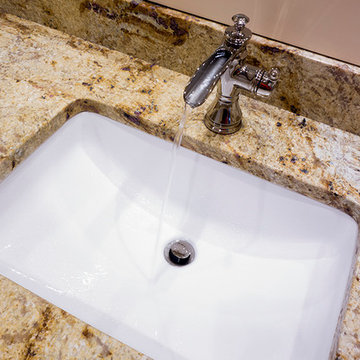 Leading Edge Countertops
One side of a unique joined His / Her bath suite. Counters of Colonial Gold granite featuring square under mount porcelain sinks.
Example of a large farmhouse bathroom design
Example of a large farmhouse bathroom design
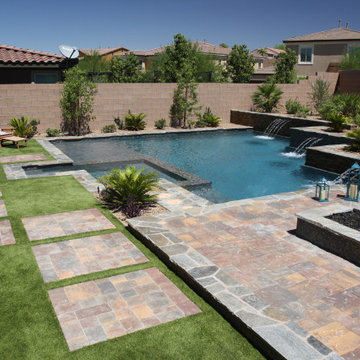
 Mary Vail MBA Publicist
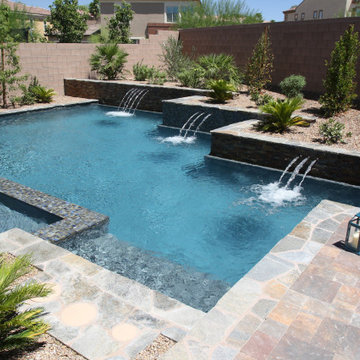
Photo shoot for the video "Join me... on a tour of inspiring AquaTekture by Paragon Pools, Las Vegas."
Example of a trendy backyard custom-shaped pool design in Las Vegas
Example of a trendy backyard custom-shaped pool design in Las Vegas
Find the right local pro for your project
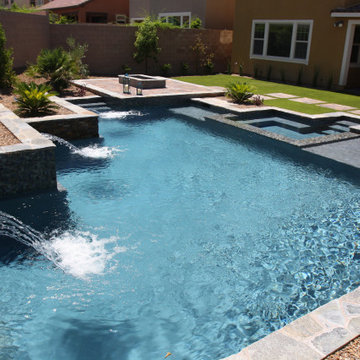 Mary Vail MBA Publicist
Photo shoot for the video "Join me... on a tour of inspiring AquaTekture by Paragon Pools, Las Vegas."
Example of a trendy backyard custom-shaped pool design in Las Vegas
Example of a trendy backyard custom-shaped pool design in Las Vegas
 Mary Vail MBA Publicist
Photo shoot for the video "Join me... on a tour of inspiring AquaTekture by Paragon Pools, Las Vegas."
Inspiration for a contemporary backyard custom-shaped pool remodel in Las Vegas
Inspiration for a contemporary backyard custom-shaped pool remodel in Las Vegas
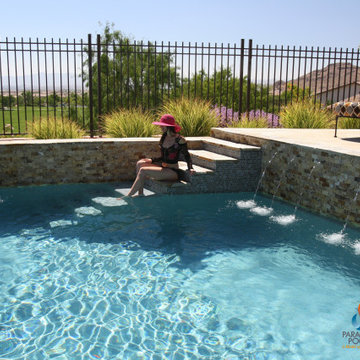 Mary Vail MBA Publicist
Photo shoot of a casual contemporary pool for the video "Join me... on a tour of inspiring AquaTekture by Paragon Pools, Las Vegas.
Example of a trendy backyard custom-shaped pool design in Las Vegas
Example of a trendy backyard custom-shaped pool design in Las Vegas
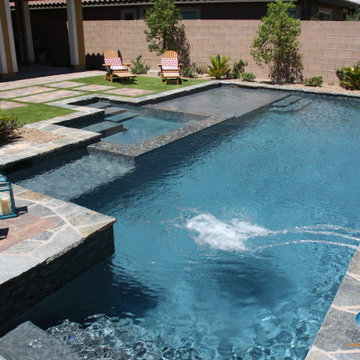 Mary Vail MBA Publicist
Photo shoot for the video "Join me... on a tour of inspiring AquaTekture by Paragon Pools, Las Vegas."
Trendy backyard custom-shaped pool photo in Las Vegas
Trendy backyard custom-shaped pool photo in Las Vegas


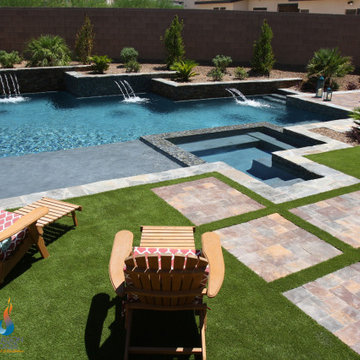 Mary Vail MBA Publicist
Photo shoot for the video "Join me... on a tour of inspiring AquaTekture by Paragon Pools, Las Vegas."
Trendy backyard custom-shaped pool photo in Las Vegas
Trendy backyard custom-shaped pool photo in Las Vegas
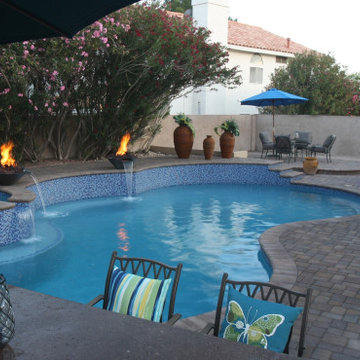 Mary Vail MBA Publicist
Photo shoot of a geometric pool for the video "Join me... on a tour of inspiring AquaTekture by Paragon Pools, Las Vegas."
Pool - transitional backyard custom-shaped pool idea in Las Vegas
Pool - transitional backyard custom-shaped pool idea in Las Vegas
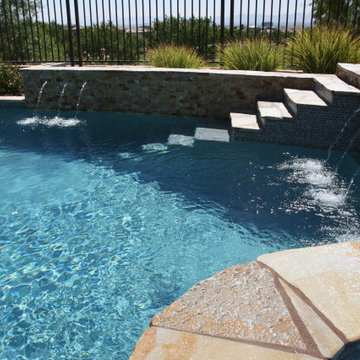 Mary Vail MBA Publicist
Photo shoot of a casual contemporary pool for the video "Join me... on a tour of inspiring AquaTekture by Paragon Pools, Las Vegas.
Trendy backyard custom-shaped pool photo in Las Vegas
Trendy backyard custom-shaped pool photo in Las Vegas
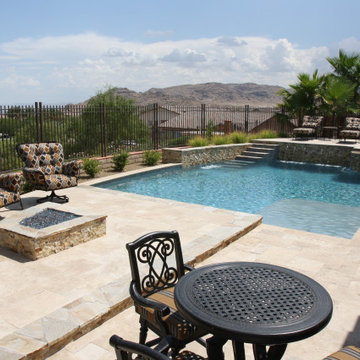 Mary Vail MBA Publicist
Photo shoot of a casual contemporary pool for the video "Join me... on a tour of inspiring AquaTekture by Paragon Pools, Las Vegas.
Inspiration for a contemporary backyard custom-shaped pool remodel in Las Vegas
Inspiration for a contemporary backyard custom-shaped pool remodel in Las Vegas
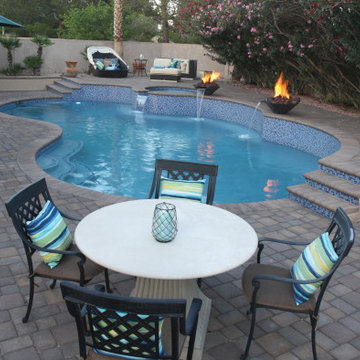 Mary Vail MBA Publicist
Photo shoot of a geometric pool for the video "Join me... on a tour of inspiring AquaTekture by Paragon Pools, Las Vegas."
Pool - transitional backyard custom-shaped pool idea in Las Vegas
Pool - transitional backyard custom-shaped pool idea in Las Vegas
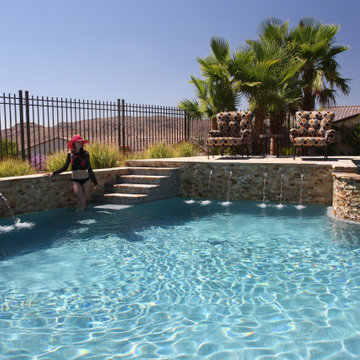 Mary Vail MBA Publicist
Photo shoot of a casual contemporary pool for the video "Join me... on a tour of inspiring AquaTekture by Paragon Pools, Las Vegas.
Pool - contemporary backyard custom-shaped pool idea in Las Vegas
Pool - contemporary backyard custom-shaped pool idea in Las Vegas
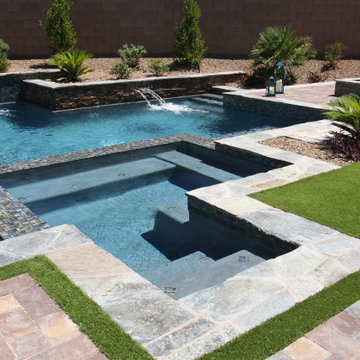
 Paragon Pools
Join me... into this custom contemporary pool with copper water spouts, off-sets, a zero-level spa, and glass tile.
Inspiration for a contemporary backyard custom-shaped pool remodel in Las Vegas
Inspiration for a contemporary backyard custom-shaped pool remodel in Las Vegas
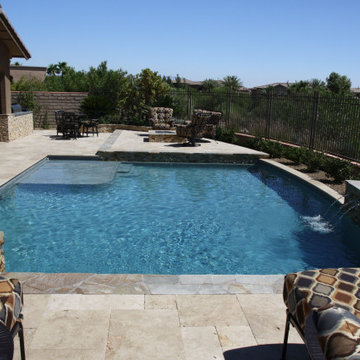 Mary Vail MBA Publicist
Photo shoot of a casual contemporary pool for the video "Join me... on a tour of inspiring AquaTekture by Paragon Pools, Las Vegas.
Inspiration for a contemporary backyard custom-shaped pool remodel in Las Vegas
Inspiration for a contemporary backyard custom-shaped pool remodel in Las Vegas

 Kahrs
KahrsScandi-inspired white wood flooring designs join the Kährs range
Two scandi-inspired and sustainable oak engineered wood flooring designs, Nouveau Lace and Harmony Shell, have joined the Kährs range this year, as Scandinavian influenced flooring, decor and soft furnishings continue to be a popular choice for interiors.
Full of lively character with scatterings of natural knots, cracks, and sapwood throughout, Nouveau Lace embraces a rustic feel - which combined with a white stain - makes for a design with plenty of scandi charm.
Joining the Harmony Collection, a three-strip collection mirroring the designs of Classic Nouveau, is Harmony Shell. Shell embraces a powder white finish and knots throughout. Creating a linear effect, Shell's three-strip format works particularly well in smaller interior spaces, giving the illusion of a larger, more open space. The subtle, rich tones of the Harmony collection are designed to complement all interior styles and create a sense of wellbeing.
 Patio Lane
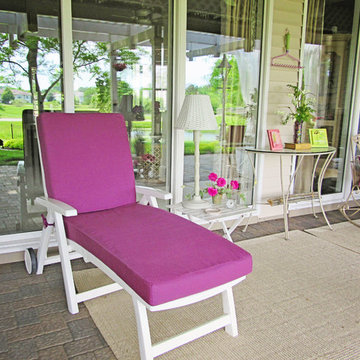
A custom chaise cushion was created for this crisp white patio chair. The touch of purple in Sunbrella Canvas Iris adds a regal touch, don't you think? Joined seat and back cushions, as well as ties, add to the functionality of this chair cushion. The color also ties in perfectly with the other patio accents. Very nicely done!
CUSTOMER TESTIMONIAL
"Here is a photo of the new chaise cushion I just received. It looks great. Thanks!"
 Paragon Pools
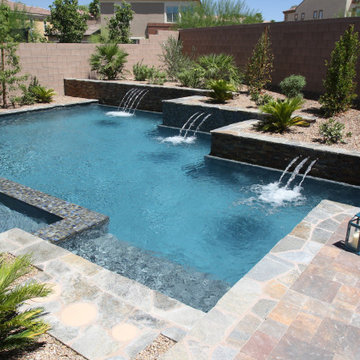
Join me... into this custom contemporary pool with copper water spouts, off-sets, a zero-level spa, and glass tile.
Example of a trendy backyard custom-shaped pool design in Las Vegas
Example of a trendy backyard custom-shaped pool design in Las Vegas
 User
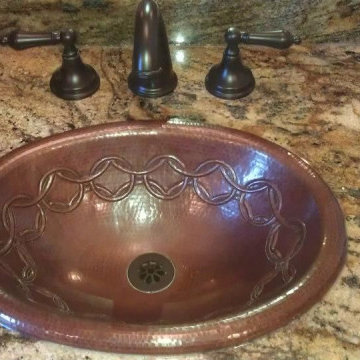
UserThe 19" Oval Copper Bathroom Sink - Joining Rings by SoLuna is available with a rolled rim suitable for drop-in installation only, or a flat rim for drop-in or undermount installation. Beautiful and naturally anti-bacterial, this sink and SoLuna sinks are handcrafted using only lead-free, hand-hammered copper by 3rd generation coppersmiths.
 Kahrs
KahrsScandi-inspired white wood flooring designs join the Kährs range

Two scandi-inspired and sustainable oak engineered wood flooring designs, Nouveau Lace and Harmony Shell, have joined the Kährs range this year, as Scandinavian influenced flooring, decor and soft furnishings continue to be a popular choice for interiors.
Full of lively character with scatterings of natural knots, cracks, and sapwood throughout, Nouveau Lace embraces a rustic feel - which combined with a white stain - makes for a design with plenty of scandi charm.
Full of lively character with scatterings of natural knots, cracks, and sapwood throughout, Nouveau Lace embraces a rustic feel - which combined with a white stain - makes for a design with plenty of scandi charm. Lace's one-strip plank format emphasises the natural beauty of wood and all of its unique and natural features. Pair with a bold geometric rug, soft furnishings or wallpaper to embrace a 'Geo-Scandi' interior.
Lace joins Kährs' Classic Nouveau collection, a collection of bestselling wood floor designs that have been refined through brushing, staining and a distinctive bevel on all four edges. The collection is home to ten oak designs, spanning from warm-white Nouveau Blonde to inky black Nouveau Charcoal.
1