
Search results for "Joint operations" in Home Design Ideas

 Planika Fires
 It is a unique automatic bio fireplace, operated with a remote control and the control panel. Equipped with safety sensors, flame size regulation, LED display and the possibility of integration with Smart Home System. It is an ideal alternative for traditional and gas fireplaces. The length of a Standard model is 990 mm. Perfect for architects and interior designers, as it provides unlimited arrangement possibilities and the possibility to customize the product to individual project. In addition to the standard steel color of the Fire Line Automatic, it is possible to select the fireplace lacquered with a high-gloss in any RAL tone to match the shade of the fireplace to the individual project.
Bespoke models: Planika ensures top service. To live up to our clients’ requirements, we have provided the possibility to produce bespoke models, according to the client’s expectations. Bio fireplace can be customized from 790 mm up to 2970 mm, where the burner strip would reach the length of 2780 mm.
Several Joint Units – up to unlimited length: If a longer line of fire is preferred, the fireplaces can be joined and operated with a single remote control, giving the possibility to create an endless line of fire. The client can choose between the right, middle and left module in the length up to 1990 mm.
www.fireline.planikafires.com
www.planikafires.com
www.facebook.com/planikafire

 Architectural Materials
Nestled amongst a towering tree canopy, the architect wanted to bring the maximum natural daylight into the living spaces of this residence while melding the home with its natural surroundings. Oversized, custom narrow sightline steel window walls and integrated operable windows were selected to achieve natural, diffuse light, along with custom glass and cast steel doors to create structure and authority. A combination of custom-made pivot and sliding doors allow complete access to the opposing 7500 mm (24’ 0”) space, opening completely to the adjacent outdoor decks. The sills of the doors are flush with the interior and exterior, integrating indoor and outdoor living areas.
We created these narrow sightline oversized steel windows 4000 mm (13’ 0”) tall by 2000 mm (6’ 6”) wide with operable vents and a hot-dipped galvanization and high performance urethane coating finish. We then used a clear coat to expose the metal flow developed during the casting of the steel pivot door measuring 2500 mm ( 8’ 2”) tall by 2500 mm (8’ 2”) wide as well as the cast steel sliding doors 2500 mm (8’ 2”) tall by 7500 mm (24’ 6”) wide. The pivot and sliding doors feature heavy milled flush stainless thresholds with a sub sill for drainage. Clear cedar rainscreen cladding with open joints, stainless steel track system and concealed membrane and flashings were also used.

 Buffalo Lumber Company Inc.
Clear all heart vertical grain cedar siding left to weather naturally.
*******************************************************************
Buffalo Lumber specializes in Custom Milled, Factory Finished Wood Siding and Paneling. We ONLY do real wood.
Find the right local pro for your project
 Quarry Mill

Alpine natural thin stone veneer from the Quarry Mill creates a stunning and classic home exterior. Alpine is a dimensional style stone known for its unique true white color. It is uncommon to get such a clean white tone as natural stone typically has some mineral staining. Alpine does not have mineral staining as it comes from one of the deepest quarrying operations we have at 60-80 feet down. At that depth the limestone is unadulterated. This thin stone has a natural split face made using a hydraulic press. Alpine is shown with heights of 2.25″, 5″ and 7.75″. For very large projects we can also add 10.5″ and 14.25″ heights if desired. The stone is cut specifically for a half inch mortar joint and shown with standard grey mortar. Alpine will install quickly due the to the set sizes and consistent heights.
 Harmonic Horticulture and Construction
I think that many carpenters today consider nails and screws to be what holds a structure together. As a result, I think that many structures today are held together by little more than nails and screws. I often see knee braces bolted to the side of a post for a pergola when they should be positioned between the post and beam to take the load directly. Fasteners should not be load-bearing! They should be used to pin a piece of lumber into a position that allows it to shoulder the load directly.
Nails and screws are fast. When used appropriately, they can keep costs down by reducing the time it takes to build something. But they are not the answer to everything. Joist hangars do little to stop a deck from pulling away from a house, just as nailing from the side is not a replacement for putting a post directly under a beam.
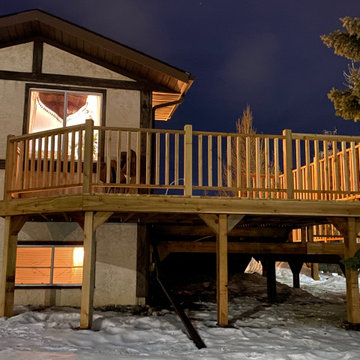
On more than one occasion I've solved a challenging framing problem by employing lap-joints. I've used lap-jointed framing to build curves without having to bend wood, and in the example shown I've used them simply to avoid having to look at an unsightly beam underneath a raised section of deck.
I cut notches half way through my beam where the joists will go, then I cut a corresponding notch into each joist that allows it to fit into the notch in the beam. This allows the joists to cantilever 'through' the beam, which gives me a number of advantages. Using this technique, I can build deck frames tight to the ground without having to rim the structure with joist-hangared beams. I can also use the cantilever to sculpt the edge of the deck into nearly any shape.
As the lumber is locked in from every direction, it is also a far stronger joint than a joist-hangared butt-end, as it resists pulling away, and it is stronger than joist-on-beam because it does not allow for any twisting or 'flopping' of the joists. The beam and joist are locked together, and they each replace the missing pieces of one another, so there is no strength lost in either member.
-Tyler Collins, Operations Manager
 Harmonic Horticulture and Construction
I think that many carpenters today consider nails and screws to be what holds a structure together. As a result, I think that many structures today are held together by little more than nails and screws. I often see knee braces bolted to the side of a post for a pergola when they should be positioned between the post and beam to take the load directly. Fasteners should not be load-bearing! They should be used to pin a piece of lumber into a position that allows it to shoulder the load directly.
Nails and screws are fast. When used appropriately, they can keep costs down by reducing the time it takes to build something. But they are not the answer to everything. Joist hangars do little to stop a deck from pulling away from a house, just as nailing from the side is not a replacement for putting a post directly under a beam.
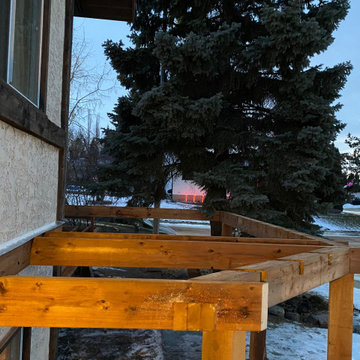
On more than one occasion I've solved a challenging framing problem by employing lap-joints. I've used lap-jointed framing to build curves without having to bend wood, and in the example shown I've used them simply to avoid having to look at an unsightly beam underneath a raised section of deck.
I cut notches half way through my beam where the joists will go, then I cut a corresponding notch into each joist that allows it to fit into the notch in the beam. This allows the joists to cantilever 'through' the beam, which gives me a number of advantages. Using this technique, I can build deck frames tight to the ground without having to rim the structure with joist-hangared beams. I can also use the cantilever to sculpt the edge of the deck into nearly any shape.
As the lumber is locked in from every direction, it is also a far stronger joint than a joist-hangared butt-end, as it resists pulling away, and it is stronger than joist-on-beam because it does not allow for any twisting or 'flopping' of the joists. The beam and joist are locked together, and they each replace the missing pieces of one another, so there is no strength lost in either member.
-Tyler Collins, Operations Manager
 Harmonic Horticulture and Construction
I think that many carpenters today consider nails and screws to be what holds a structure together. As a result, I think that many structures today are held together by little more than nails and screws. I often see knee braces bolted to the side of a post for a pergola when they should be positioned between the post and beam to take the load directly. Fasteners should not be load-bearing! They should be used to pin a piece of lumber into a position that allows it to shoulder the load directly.
Nails and screws are fast. When used appropriately, they can keep costs down by reducing the time it takes to build something. But they are not the answer to everything. Joist hangars do little to stop a deck from pulling away from a house, just as nailing from the side is not a replacement for putting a post directly under a beam.
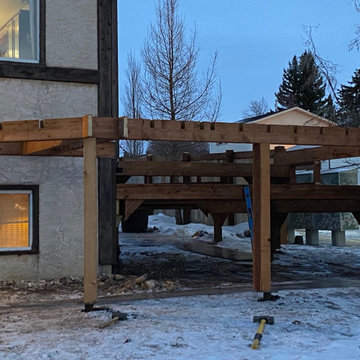
On more than one occasion I've solved a challenging framing problem by employing lap-joints. I've used lap-jointed framing to build curves without having to bend wood, and in the example shown I've used them simply to avoid having to look at an unsightly beam underneath a raised section of deck.
I cut notches half way through my beam where the joists will go, then I cut a corresponding notch into each joist that allows it to fit into the notch in the beam. This allows the joists to cantilever 'through' the beam, which gives me a number of advantages. Using this technique, I can build deck frames tight to the ground without having to rim the structure with joist-hangared beams. I can also use the cantilever to sculpt the edge of the deck into nearly any shape.
As the lumber is locked in from every direction, it is also a far stronger joint than a joist-hangared butt-end, as it resists pulling away, and it is stronger than joist-on-beam because it does not allow for any twisting or 'flopping' of the joists. The beam and joist are locked together, and they each replace the missing pieces of one another, so there is no strength lost in either member.
-Tyler Collins, Operations Manager

 Mitchell Wall Architecture and Design
This young family gave us the joint task of creating a pool house and outdoor living in a very tight and limited space, between a retaining wall and their existing home. Additionally, the pool and spa as well as the pool house and kitchen had to incorporate cutting edge technology.
The style of the pool house was dictated by the main house. We were tasked with complementing it in style and material. The pool house not only must function on its own, but also as a transitional structure to the absolutely fabulous landscaping provided by an internationally acclaimed landscape designer. Mirrors on the back wall reflect the beautiful landscaping. One is never without a view of the exterior.
The front façade of the pool house has accordion glass panels that open up to amazing views of the swimming pool, spa and gardens. The spa is on axis with the center of the pool house, and the pergola and gate entrance with piers share the same materials as the pool house. The spa features a waterfall and has sea foam glass tile. There is also a waterfall in the pool and both waterfalls serve to mask surrounding noises and provide an idyllic setting. Sophisticated technology operates features of the pool house via remote control demands, and includes a drop down screen for movie and television viewing from the swimming pool.
The pool house includes the outdoor kitchen, open dining area, the bar, seating area, a bathroom and changing room. Hidden in the alcove is an open air outdoor shower. The patterning of the boards applied horizontally to the interior walls and painted white give the structure a nautical look, provide durability and protect it from the elements. The interior vault is clad with stained bead board.
 Quarry Mill
The Quarry Mill's Alpine real thin stone veneer creates a classic exterior on this beautiful residential home. Alpine is a dimensional style stone known for its unique true white color. It is uncommon to get such a clean white tone as natural stone typically has some mineral staining. Alpine does not have mineral staining as it comes from one of the deepest quarrying operations we have at 60-80 feet down. At that depth the limestone is unadulterated. This thin stone has a natural split face made using a hydraulic press. Alpine is shown with heights of 2.25″, 5″ and 7.75″. For very large projects we can also add 10.5″ and 14.25″ heights if desired. The stone is cut specifically for a half inch mortar joint and shown with standard grey mortar. Alpine will install quickly due the to the set sizes and consistent heights.
 Quarry Mill
This beautiful home showcases the Quarry Mill's Alpine white natural thin stone veneer. Alpine is a dimensional style stone known for its unique true white color. It is uncommon to get such a clean white tone as natural stone typically has some mineral staining. Alpine does not have mineral staining as it comes from one of the deepest quarrying operations we have at 60-80 feet down. At that depth the limestone is unadulterated. This thin stone has a natural split face made using a hydraulic press. Alpine is shown with heights of 2.25″, 5″ and 7.75″. For very large projects we can also add 10.5″ and 14.25″ heights if desired. The stone is cut specifically for a half inch mortar joint and shown with standard grey mortar. Alpine will install quickly due the to the set sizes and consistent heights.
 Quarry Mill

Alpine natural thin stone veneer from the Quarry Mill creates a clean, classic, and beautiful exterior wainscoting. Alpine is a dimensional style stone known for its unique true white color. It is uncommon to get such a clean white tone as natural stone typically has some mineral staining. Alpine does not have mineral staining as it comes from one of the deepest quarrying operations we have at 60-80 feet down. At that depth the limestone is unadulterated. This thin stone has a natural split face made using a hydraulic press. Alpine is shown with heights of 2.25″, 5″ and 7.75″. For very large projects we can also add 10.5″ and 14.25″ heights if desired. The stone is cut specifically for a half inch mortar joint and shown with standard grey mortar. Alpine will install quickly due the to the set sizes and consistent heights.
 Design Element
All ProductsStorage & OrganizationBathroom Storage & VanitiesBathroom VanitiesMPN: ML-84-WT
Milano Single Vanity, White, 84"
Milano Single Vanity, White, 84"
Milano Single Vanity, White, 84"
Milano Single Vanity, White, 84"
Item 1 of 4
Product DescriptionProduct SpecificationsShipping and Returns
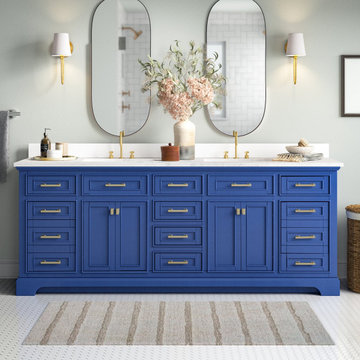
Combining classic charms with modern features, the elegant Milano Vanity Collection by Design Element will instantly transform your bathroom into a work of art. All Milano vanity cabinets are constructed from solid birch hardwood and paired with a 1-inch thick seamless Carrara White Marble countertop and backsplash from Italy that are cut from a single slab. Soft closing doors and drawers provide smooth and quiet operations, while brushed finished metal hardware provides the perfect finishing touch. Other fine details include white porcelain sinks with overflow, dovetail joint drawer construction, predrilled holes to accommodate 8-inch widespread faucets, and multi-layer paint finish on the cabinets provide beauty and durability for years to come.
 Design Element
All ProductsStorage & OrganizationBathroom Storage & VanitiesBathroom VanitiesMPN: ML-84-WT
Milano Single Vanity, White, 84"
Milano Single Vanity, White, 84"
Milano Single Vanity, White, 84"
Milano Single Vanity, White, 84"
Item 1 of 4
Product DescriptionProduct SpecificationsShipping and Returns
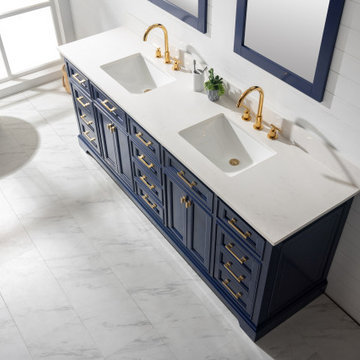
Combining classic charms with modern features, the elegant Milano Vanity Collection by Design Element will instantly transform your bathroom into a work of art. All Milano vanity cabinets are constructed from solid birch hardwood and paired with a 1-inch thick seamless Carrara White Marble countertop and backsplash from Italy that are cut from a single slab. Soft closing doors and drawers provide smooth and quiet operations, while brushed finished metal hardware provides the perfect finishing touch. Other fine details include white porcelain sinks with overflow, dovetail joint drawer construction, predrilled holes to accommodate 8-inch widespread faucets, and multi-layer paint finish on the cabinets provide beauty and durability for years to come.
 Cabinet Joint
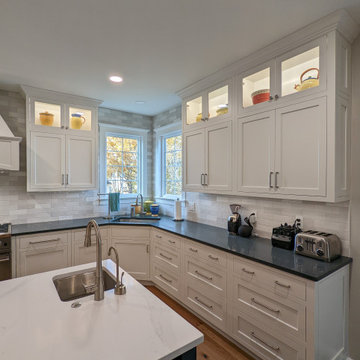
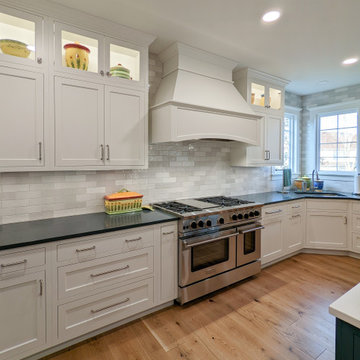
A contrast navy island and warm browns in the seats and wood floors breathe novelty into this clean and efficient white space. Broad spans of counter space, floor-to-ceiling cabinets, and an abundance of drawers for easy appliance access are assets visible to the eye, but with appliances hidden behind matching Frosty White panels, a secret charging drawer, and three discrete trash pullouts, this kitchen was remodeled to excel in hosting and operation.
A full wall of backsplash provides texture and interest in several gray gradations of subway tiles. Recessed lighting, in combination with the white finish, emphasizes the space and airiness of the room.
 Cabinet Joint
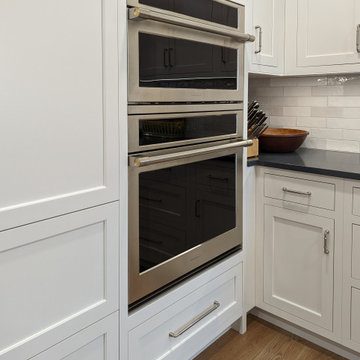
A contrast navy island and warm browns in the seats and wood floors breathe novelty into this clean and efficient white space. Broad spans of counter space, floor-to-ceiling cabinets, and an abundance of drawers for easy appliance access are assets visible to the eye, but with appliances hidden behind matching Frosty White panels, a secret charging drawer, and three discrete trash pullouts, this kitchen was remodeled to excel in hosting and operation.
A full wall of backsplash provides texture and interest in several gray gradations of subway tiles. Recessed lighting, in combination with the white finish, emphasizes the space and airiness of the room.
 Cabinet Joint
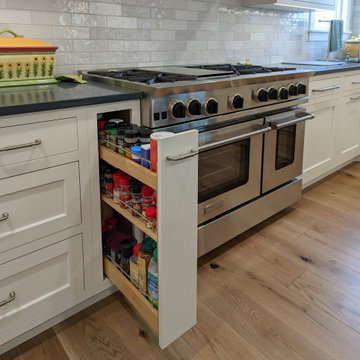
A contrast navy island and warm browns in the seats and wood floors breathe novelty into this clean and efficient white space. Broad spans of counter space, floor-to-ceiling cabinets, and an abundance of drawers for easy appliance access are assets visible to the eye, but with appliances hidden behind matching Frosty White panels, a secret charging drawer, and three discrete trash pullouts, this kitchen was remodeled to excel in hosting and operation.
A full wall of backsplash provides texture and interest in several gray gradations of subway tiles. Recessed lighting, in combination with the white finish, emphasizes the space and airiness of the room.
 Cabinet Joint
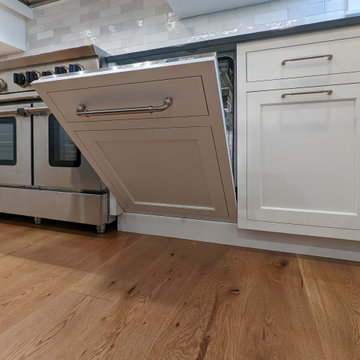
A contrast navy island and warm browns in the seats and wood floors breathe novelty into this clean and efficient white space. Broad spans of counter space, floor-to-ceiling cabinets, and an abundance of drawers for easy appliance access are assets visible to the eye, but with appliances hidden behind matching Frosty White panels, a secret charging drawer, and three discrete trash pullouts, this kitchen was remodeled to excel in hosting and operation.
A full wall of backsplash provides texture and interest in several gray gradations of subway tiles. Recessed lighting, in combination with the white finish, emphasizes the space and airiness of the room.
 Cabinet Joint
A contrast navy island and warm browns in the seats and wood floors breathe novelty into this clean and efficient white space. Broad spans of counter space, floor-to-ceiling cabinets, and an abundance of drawers for easy appliance access are assets visible to the eye, but with appliances hidden behind matching Frosty White panels, a secret charging drawer, and three discrete trash pullouts, this kitchen was remodeled to excel in hosting and operation.
A full wall of backsplash provides texture and interest in several gray gradations of subway tiles. Recessed lighting, in combination with the white finish, emphasizes the space and airiness of the room.

 Gasco Gaskets INC
Gasco INC is a trusted Gasket Manufacturer in Bangalore, providing high-quality sealing solutions for a wide range of industrial applications. Our gaskets are manufactured using quality raw materials and modern production methods to deliver excellent durability, dimensional accuracy, leak prevention, and reliable performance. Designed to withstand demanding pressure and temperature conditions, our sealing products are widely used across industries such as oil & gas, petrochemical, power generation, marine, chemical processing, and other heavy-duty industrial sectors.
As an established Gasket Manufacturer in India, we offer a comprehensive range of industrial sealing products engineered to meet diverse application requirements. Our product portfolio includes high-performance Ring Joint Gaskets, developed for critical sealing applications that require strong mechanical performance, pressure resistance, and long service life. We focus on precision manufacturing, consistent product quality, and dependable delivery to support the operational requirements of industries where safe and efficient sealing is essential.
Gasco INC is also a reliable Gasket Supplier in Bangalore, supplying advanced sealing solutions for demanding industrial environments. Our range includes Flexible Graphite Gaskets, valued for their thermal stability and chemical resistance, along with Expanded PTFE Sheet Gaskets, designed to provide excellent sealing efficiency, corrosion resistance, and durability. With a focus on quality, engineering precision, and customer requirements, we provide dependable gasket solutions suitable for various industrial applications.
We are also a leading Gasket Supplier in Singapore.
 Cabinet Joint

A contrast navy island and warm browns in the seats and wood floors breathe novelty into this clean and efficient white space. Broad spans of counter space, floor-to-ceiling cabinets, and an abundance of drawers for easy appliance access are assets visible to the eye, but with appliances hidden behind matching Frosty White panels, a secret charging drawer, and three discrete trash pullouts, this kitchen was remodeled to excel in hosting and operation.
A full wall of backsplash provides texture and interest in several gray gradations of subway tiles. Recessed lighting, in combination with the white finish, emphasizes the space and airiness of the room.
3