
Search results for "Joss and main" in Home Design Ideas

 Michelle Berwick Design
DESIGN: MICHELLE BERWICK
PHOTOGRAPHY : SAM STOCK PHOTOGRAPHY
This project was extra fun because the homeowners happen to be super design savy, and are well versed and appreciate hand painted pillows, rich fabrics, modern abstract art, all mixed with a trendy boho vibe. These are not your average homeowners.
 Michelle Berwick Design
DESIGN: MICHELLE BERWICK
PHOTOGRAPHY : SAM STOCK PHOTOGRAPHY
This project was extra fun because the homeowners happen to be super design savy, and are well versed and appreciate hand painted pillows, rich fabrics, modern abstract art, all mixed with a trendy boho vibe. These are not your average homeowners.
 Michelle Berwick Design
DESIGN: MICHELLE BERWICK
PHOTOGRAPHY : SAM STOCK PHOTOGRAPHY
This project was extra fun because the homeowners happen to be super design savy, and are well versed and appreciate hand painted pillows, rich fabrics, modern abstract art, all mixed with a trendy boho vibe. These are not your average homeowners.
Find the right local pro for your project

 Hibou Design & Co.
Guillermo Castro
Living room - large contemporary formal and enclosed dark wood floor living room idea in Montreal with white walls, no fireplace and no tv
Living room - large contemporary formal and enclosed dark wood floor living room idea in Montreal with white walls, no fireplace and no tv
 Hibou Design & Co.
Guillermo Castro
Example of a large trendy formal and enclosed dark wood floor living room design in Montreal with white walls, no fireplace and no tv
Example of a large trendy formal and enclosed dark wood floor living room design in Montreal with white walls, no fireplace and no tv

 Jarrett Design
This master bathroom began as a tired, outdated space in need of a renovation. The homeowners were happy with the layout of the space, but wanted a brighter, more open feel to make the room feel more luxurious. A freestanding soaking tub and a sparkly chandelier did the trick while custom inset cabinetry added plenty of function and storage. Matt Villano Photography

 Fluidesign Studio
Building Design, Plans, and Interior Finishes by: Fluidesign Studio I Builder: Structural Dimensions Inc. I Photographer: Seth Benn Photography
Mid-sized elegant slate floor mudroom photo in Minneapolis with beige walls and a dark wood front door
Mid-sized elegant slate floor mudroom photo in Minneapolis with beige walls and a dark wood front door


 Jarrett Design
This master bathroom began as a tired, outdated space in need of a renovation. The homeowners were happy with the layout of the space, but wanted a brighter, more open feel to make the room feel more luxurious. A freestanding soaking tub and a sparkly chandelier did the trick while custom inset cabinetry added plenty of function and storage. Matt Villano Photography

 Housing First Minnesota
2018 Artisan Home Tour
Photo: LandMark Photography
Builder: Pillar Homes Partner
Bedroom - coastal master carpeted and beige floor bedroom idea in Minneapolis with gray walls
Bedroom - coastal master carpeted and beige floor bedroom idea in Minneapolis with gray walls

 User
From the very beginning, I knew that we would want to add a long console table behind the sofa to: bring the sectional forward (making it feel more apart of the room), allow for more light fixtures and to provide an opportunity to add some more color through the decor. We selected this long, narrow console table from Joss and Main, and then placed these beautiful buffet lamps on either side. The interior design store that I worked in after college, LOVED to do this in their designs. With the sectional against the wall like this, I felt that this was the perfect opportunity to implement their design technique.

 Dianne Davant and Associates
Master Bedroom with Red Bed Frame and custom drapery and bedding.
Bedroom - traditional master light wood floor bedroom idea in Charlotte
Bedroom - traditional master light wood floor bedroom idea in Charlotte
 Window Magic Drapery Design
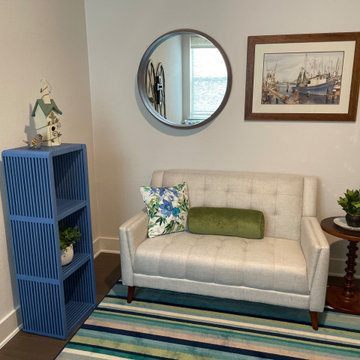
This spare bedroom was converted to a prayer room to host Bible studies. We re-purposed 2 book shelves into decorative furniture pieces. The sofa is very comfortable and purchased off Joss and Main, The corner chair and ottoman were re-upholstered in matching floral and solid fabrics. The rug provides softness and noise reduction in the space. We used left over art work and mirror from previous decor. Arched wall decor was repainted to bring color to a large area.
 Jarrett Design
This master bathroom began as a tired, outdated space in need of a renovation. The homeowners were happy with the layout of the space, but wanted a brighter, more open feel to make the room feel more luxurious. A freestanding soaking tub and a sparkly chandelier did the trick while custom inset cabinetry added plenty of function and storage. Matt Villano Photography

Sponsored
Columbus, OH

Hope Restoration & General Contracting
Columbus Design-Build, Kitchen & Bath Remodeling, Historic Renovations

 Corinthian Fine Homes
These homeowners requested a complete makeover of their dated lake house with an open floor plan that allowed for entertaining while enjoying the beautiful views of the lake from the kitchen and family room. We proposed taking out a loft area over the kitchen to open the space. This required moving the location of the stairs to access the basement bedrooms and moving the laundry and guest bath to new locations, which created improved flow of traffic. Each bathroom received a complete facelift complete with the powder bath taking a more polished finish for the lone female of the house to enjoy. We also painted the ceiling on the main floor, while leaving the beams stained to modernize the space. The renovation surpassed the goals and vision of the homeowner and allowed for a view of the lake the homeowner stated she never even knew she had.
 Jarrett Design
This master bathroom began as a tired, outdated space in need of a renovation. The homeowners were happy with the layout of the space, but wanted a brighter, more open feel to make the room feel more luxurious. A freestanding soaking tub and a sparkly chandelier did the trick while custom inset cabinetry added plenty of function and storage. Matt Villano Photography
 Jarrett Design
This master bathroom began as a tired, outdated space in need of a renovation. The homeowners were happy with the layout of the space, but wanted a brighter, more open feel to make the room feel more luxurious. A freestanding soaking tub and a sparkly chandelier did the trick while custom inset cabinetry added plenty of function and storage. Matt Villano Photography

 Janna Makaeva/Cutting Edge Stencils
Project by Addison's Wonderland
Cutting Edge Stencils share a DIY stenciled entryway using the Symmetry Allover stencil pattern on an entryway wall. Wall painted in Pageant Green by Behr. Stenciled with Anita’s Metallic Craft Paint in Classic Gold, Bronze, and White. Also used FolkArt Acrylic Paint in Spun Sugar.



 Amy Krause Design, LLC.
Kids' bedroom - bedroom farmhouse girl medium tone wood floor and brown floor kids' bedroom idea in Kansas City with gray walls
 Jarrett Design
This master bathroom began as a tired, outdated space in need of a renovation. The homeowners were happy with the layout of the space, but wanted a brighter, more open feel to make the room feel more luxurious. A freestanding soaking tub and a sparkly chandelier did the trick while custom inset cabinetry added plenty of function and storage. Matt Villano Photography

 Design Fixation [Faith Provencher]
Photo: Faith Towers © 2016 Houzz
Inspiration for a transitional bedroom remodel in Boston
Inspiration for a transitional bedroom remodel in Boston
9