
Search results for "Journey appliances" in Home Design Ideas
 Brightland Homes
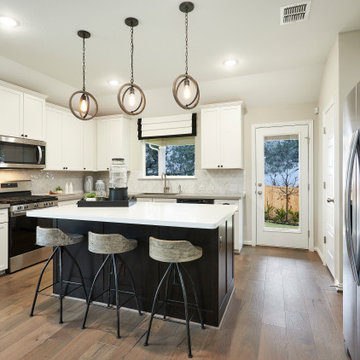
Inspiration for a mid-sized contemporary l-shaped medium tone wood floor and brown floor eat-in kitchen remodel with an undermount sink, recessed-panel cabinets, white cabinets, solid surface countertops, beige backsplash, ceramic backsplash, stainless steel appliances, an island and white countertops
 KE Interior Solutions

The entire first floor now has all the same new luxury vinyl and with the addition of the toekick lighting, there is a new drama added to the space and the whole main floor feel larger and more cohesive.
 User
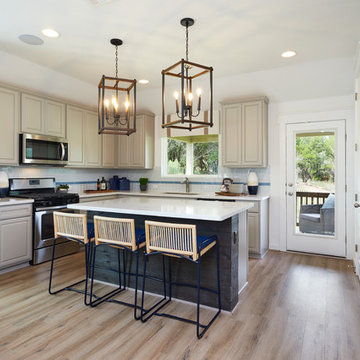
UserExample of a mid-sized trendy u-shaped light wood floor and beige floor eat-in kitchen design in Austin with an undermount sink, raised-panel cabinets, beige cabinets, solid surface countertops, white backsplash, subway tile backsplash, stainless steel appliances, an island and white countertops
Find the right local pro for your project
 User
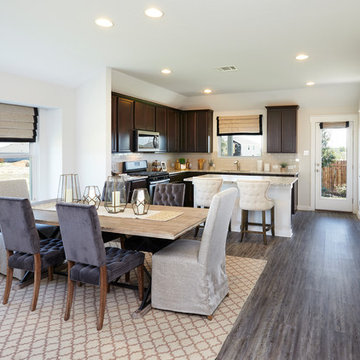
UserEat-in kitchen - mid-sized contemporary l-shaped laminate floor and gray floor eat-in kitchen idea with a double-bowl sink, raised-panel cabinets, dark wood cabinets, marble countertops, beige backsplash, subway tile backsplash, stainless steel appliances, an island and gray countertops
 User
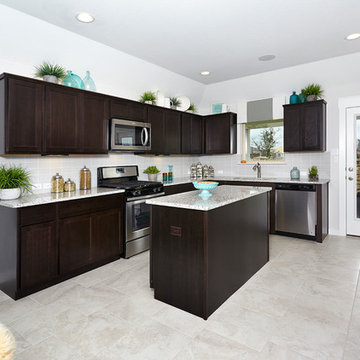
UserMid-sized trendy l-shaped ceramic tile and beige floor eat-in kitchen photo in Austin with an undermount sink, recessed-panel cabinets, dark wood cabinets, granite countertops, gray backsplash, stone tile backsplash, stainless steel appliances and an island
 User
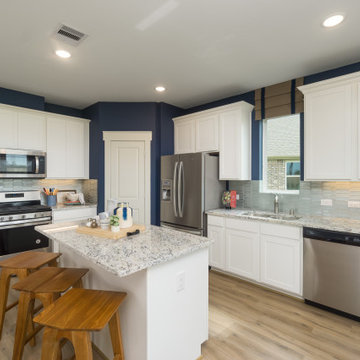
UserLarge trendy l-shaped light wood floor and beige floor eat-in kitchen photo in Houston with an undermount sink, shaker cabinets, white cabinets, granite countertops, gray backsplash, ceramic backsplash, stainless steel appliances, an island and gray countertops
 KE Interior Solutions
Layered crown details


Example of a large transitional l-shaped medium tone wood floor and brown floor open concept kitchen design with an undermount sink, recessed-panel cabinets, white cabinets, quartz countertops, beige backsplash, subway tile backsplash, stainless steel appliances, an island and beige countertops
Example of a large transitional l-shaped medium tone wood floor and brown floor open concept kitchen design with an undermount sink, recessed-panel cabinets, white cabinets, quartz countertops, beige backsplash, subway tile backsplash, stainless steel appliances, an island and beige countertops


 User
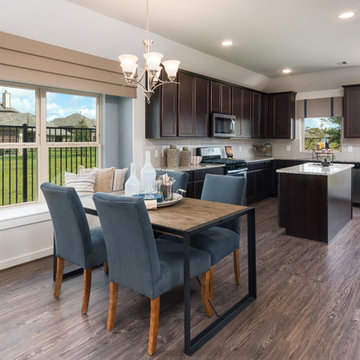
UserMid-sized trendy l-shaped laminate floor and brown floor eat-in kitchen photo in Houston with a double-bowl sink, recessed-panel cabinets, dark wood cabinets, granite countertops, beige backsplash, ceramic backsplash, stainless steel appliances, an island and beige countertops
 KE Interior Solutions
here you can see the change in the original flooring makes this space seem bigger yet warmer. Rooms are not broken up by flooring changes.
Inspiration for a large transitional l-shaped medium tone wood floor and brown floor open concept kitchen remodel with an undermount sink, recessed-panel cabinets, white cabinets, quartz countertops, beige backsplash, subway tile backsplash, stainless steel appliances, an island and beige countertops
Inspiration for a large transitional l-shaped medium tone wood floor and brown floor open concept kitchen remodel with an undermount sink, recessed-panel cabinets, white cabinets, quartz countertops, beige backsplash, subway tile backsplash, stainless steel appliances, an island and beige countertops
 KE Interior Solutions
Fabulous!
Inspiration for a large transitional l-shaped medium tone wood floor and brown floor open concept kitchen remodel with an undermount sink, recessed-panel cabinets, white cabinets, quartz countertops, beige backsplash, subway tile backsplash, stainless steel appliances, an island and beige countertops
Inspiration for a large transitional l-shaped medium tone wood floor and brown floor open concept kitchen remodel with an undermount sink, recessed-panel cabinets, white cabinets, quartz countertops, beige backsplash, subway tile backsplash, stainless steel appliances, an island and beige countertops
 KE Interior Solutions
wow!
In this armoire section, the toe kick lighting plus the glass door lighting, along with over cabinet lighting (not shown) create a classy look at this end of the kitchen where meals and sit down entertainment occurs.
 KE Interior Solutions
Notice the warmth and light that enters the space from the toe kick lighting. A great options that functions in multiple ways.
Open concept kitchen - large transitional l-shaped medium tone wood floor and brown floor open concept kitchen idea with an undermount sink, recessed-panel cabinets, white cabinets, quartz countertops, beige backsplash, subway tile backsplash, stainless steel appliances, an island and beige countertops
Open concept kitchen - large transitional l-shaped medium tone wood floor and brown floor open concept kitchen idea with an undermount sink, recessed-panel cabinets, white cabinets, quartz countertops, beige backsplash, subway tile backsplash, stainless steel appliances, an island and beige countertops
 KE Interior Solutions
The journey into massive storage.. marked by great organization.
Drawers drawers drawers!
Example of a large transitional l-shaped medium tone wood floor and brown floor open concept kitchen design with an undermount sink, recessed-panel cabinets, white cabinets, quartz countertops, beige backsplash, subway tile backsplash, stainless steel appliances, an island and beige countertops
Example of a large transitional l-shaped medium tone wood floor and brown floor open concept kitchen design with an undermount sink, recessed-panel cabinets, white cabinets, quartz countertops, beige backsplash, subway tile backsplash, stainless steel appliances, an island and beige countertops

Sponsored
Columbus, OH

Trish Takacs Design
Award Winning & Highly Skilled Kitchen & Bath Designer in Columbus
 KE Interior Solutions
Again, note the glass lit doors above
Inspiration for a large transitional l-shaped medium tone wood floor and brown floor open concept kitchen remodel with an undermount sink, recessed-panel cabinets, white cabinets, quartz countertops, beige backsplash, subway tile backsplash, stainless steel appliances, an island and beige countertops
Inspiration for a large transitional l-shaped medium tone wood floor and brown floor open concept kitchen remodel with an undermount sink, recessed-panel cabinets, white cabinets, quartz countertops, beige backsplash, subway tile backsplash, stainless steel appliances, an island and beige countertops
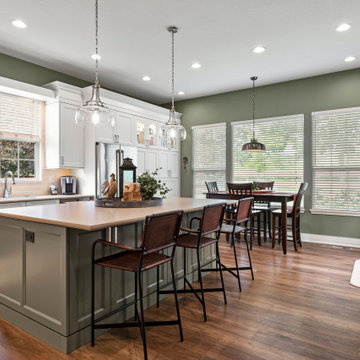 KE Interior Solutions
Variation in lighting add to a more custom detailing.
Inspiration for a large transitional l-shaped medium tone wood floor and brown floor open concept kitchen remodel with an undermount sink, recessed-panel cabinets, white cabinets, quartz countertops, beige backsplash, subway tile backsplash, stainless steel appliances, an island and beige countertops
Inspiration for a large transitional l-shaped medium tone wood floor and brown floor open concept kitchen remodel with an undermount sink, recessed-panel cabinets, white cabinets, quartz countertops, beige backsplash, subway tile backsplash, stainless steel appliances, an island and beige countertops
 KE Interior Solutions
...and more..
Open concept kitchen - large transitional l-shaped medium tone wood floor and brown floor open concept kitchen idea with an undermount sink, recessed-panel cabinets, white cabinets, quartz countertops, beige backsplash, subway tile backsplash, stainless steel appliances, an island and beige countertops
Open concept kitchen - large transitional l-shaped medium tone wood floor and brown floor open concept kitchen idea with an undermount sink, recessed-panel cabinets, white cabinets, quartz countertops, beige backsplash, subway tile backsplash, stainless steel appliances, an island and beige countertops



 KE Interior Solutions
Notice the warmth and light that enters the space from the toe kick lighting. A great options that functions in multiple ways.
Inspiration for a large transitional l-shaped medium tone wood floor and brown floor open concept kitchen remodel with an undermount sink, recessed-panel cabinets, white cabinets, quartz countertops, beige backsplash, subway tile backsplash, stainless steel appliances, an island and beige countertops
Inspiration for a large transitional l-shaped medium tone wood floor and brown floor open concept kitchen remodel with an undermount sink, recessed-panel cabinets, white cabinets, quartz countertops, beige backsplash, subway tile backsplash, stainless steel appliances, an island and beige countertops
 KE Interior Solutions

Notice the warmth and light that enters the space from the toe kick lighting. A great options that functions in multiple ways.
Example of a large transitional l-shaped medium tone wood floor and brown floor open concept kitchen design with an undermount sink, recessed-panel cabinets, white cabinets, quartz countertops, beige backsplash, subway tile backsplash, stainless steel appliances, an island and beige countertops
Example of a large transitional l-shaped medium tone wood floor and brown floor open concept kitchen design with an undermount sink, recessed-panel cabinets, white cabinets, quartz countertops, beige backsplash, subway tile backsplash, stainless steel appliances, an island and beige countertops
 KE Interior Solutions

The drama of light
Inspiration for a large transitional l-shaped medium tone wood floor and brown floor open concept kitchen remodel with an undermount sink, recessed-panel cabinets, white cabinets, quartz countertops, beige backsplash, subway tile backsplash, stainless steel appliances, an island and beige countertops
Inspiration for a large transitional l-shaped medium tone wood floor and brown floor open concept kitchen remodel with an undermount sink, recessed-panel cabinets, white cabinets, quartz countertops, beige backsplash, subway tile backsplash, stainless steel appliances, an island and beige countertops
5