
Search results for "Journey" in Home Design Ideas

 JOURNEY HOME INTERIORS
Abrams and Paulin
Inspiration for a transitional home design remodel in San Francisco
Inspiration for a transitional home design remodel in San Francisco

 Brightland Homes
Inspiration for a mid-sized contemporary light wood floor and beige floor kitchen/dining room combo remodel in Dallas with white walls
 Brightland Homes
Kitchen/dining room combo - mid-sized contemporary light wood floor and beige floor kitchen/dining room combo idea in Dallas with white walls
Find the right local pro for your project

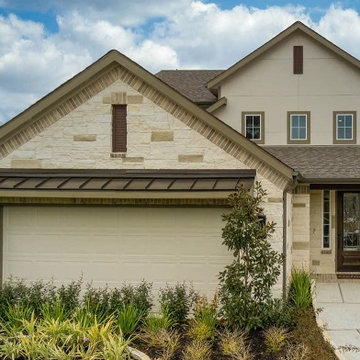 Brightland Homes
Contemporary beige two-story board and batten house exterior idea in Houston with a hip roof, a shingle roof and a gray roof
 JOURNEY HOME INTERIORS
Abrams and Paulin
Example of a transitional home design design in San Francisco
Example of a transitional home design design in San Francisco
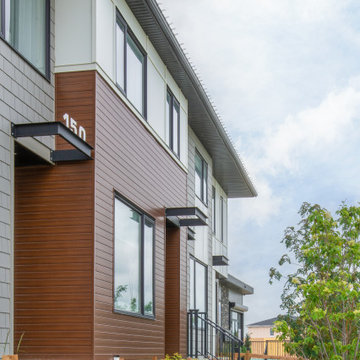
 Inertia Residential Design
Journey is a 17-building fee-simple rowhouse development designed for Partners Development Group by Gravity’s sister company, Inertia. This 1-hectare development sits on the east edge of Calgary in the new community of Homestead, adjacent to the Taradale neighbourhood. It is a short drive to the town of Chestermere with easy access to the main arteries into Downtown Calgary. There are a total of 63 homes within this development.
These homes range in size from 1215 to 1300 square feet, with two to three bedrooms above grade, and an option to develop the basement for an additional one to two bedrooms below grade. All of these homes have a parking pad at the rear of the homes for up to two vehicles, and an option to build a private garage over the pad. The interior of these homes offers an open floorplan, and there are both front and rear outdoor amenity spaces. These rowhomes are wood-frame construction with Allura siding, panel and shakes plus Lux metal siding. The windows are black metal clad and steel canopies above the front entrances
Construction on this development are expected to wrap up in early 2023.
 User
Mid-sized trendy l-shaped ceramic tile and beige floor eat-in kitchen photo in Austin with an undermount sink, recessed-panel cabinets, dark wood cabinets, granite countertops, gray backsplash, stone tile backsplash, stainless steel appliances and an island
 User
Inspiration for a mid-sized timeless master medium tone wood floor and brown floor bedroom remodel with white walls


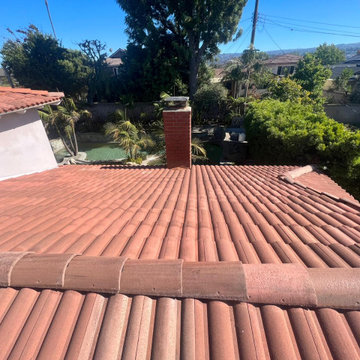

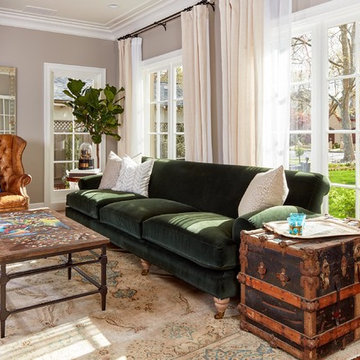 JOURNEY HOME INTERIORS
Abrams and Paulin
Example of a transitional home design design in San Francisco
Example of a transitional home design design in San Francisco
 Brightland Homes
Inspiration for a mid-sized transitional open concept beige floor and light wood floor living room remodel in Houston with beige walls

 User
Example of a mid-sized trendy u-shaped light wood floor and beige floor eat-in kitchen design in Austin with an undermount sink, raised-panel cabinets, beige cabinets, solid surface countertops, white backsplash, subway tile backsplash, stainless steel appliances, an island and white countertops


15