
Search results for "Journey" in Home Design Ideas

 America's Best House Plans
As you journey upstairs, you'll find the large bonus room. This gives a great addition of space to this home
Inspiration for a farmhouse bedroom remodel in Atlanta
Inspiration for a farmhouse bedroom remodel in Atlanta
 America's Best House Plans
As you journey to the rear of this home, you'll see a large outdoor living space, and an optional space for a pool.
Traditional exterior home idea in Atlanta
Traditional exterior home idea in Atlanta

 Rudloff Custom Builders
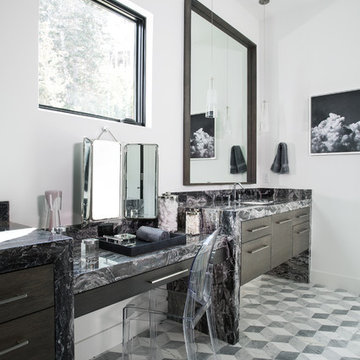
These West Chester, PA, homeowners were looking something new in their master bathroom and his and her's walk in closets. The original space was too segmented and enclosed. So we re-configured and renovated the two water closets, main bathroom area, and two walk in closets. The new spaces are bright, open, and contemporary, featuring Calcutta marble, a soaking tub alcove with built-in shelves and custom millwork,a large marble shower with body jets and multiple shower heads, and custom cabinetry and shelving, and a make up desk in the walk in closets.
RUDLOFF Custom Builders has won Best of Houzz for Customer Service in 2014, 2015 2016 and 2017. We also were voted Best of Design in 2016, 2017 and 2018, which only 2% of professionals receive. Rudloff Custom Builders has been featured on Houzz in their Kitchen of the Week, What to Know About Using Reclaimed Wood in the Kitchen as well as included in their Bathroom WorkBook article. We are a full service, certified remodeling company that covers all of the Philadelphia suburban area. This business, like most others, developed from a friendship of young entrepreneurs who wanted to make a difference in their clients’ lives, one household at a time. This relationship between partners is much more than a friendship. Edward and Stephen Rudloff are brothers who have renovated and built custom homes together paying close attention to detail. They are carpenters by trade and understand concept and execution. RUDLOFF CUSTOM BUILDERS will provide services for you with the highest level of professionalism, quality, detail, punctuality and craftsmanship, every step of the way along our journey together.
Specializing in residential construction allows us to connect with our clients early on in the design phase to ensure that every detail is captured as you imagined. One stop shopping is essentially what you will receive with RUDLOFF CUSTOM BUILDERS from design of your project to the construction of your dreams, executed by on-site project managers and skilled craftsmen. Our concept, envision our client’s ideas and make them a reality. Our mission; CREATING LIFETIME RELATIONSHIPS BUILT ON TRUST AND INTEGRITY.
Photo Credit: JMB Photoworks
Find the right local pro for your project


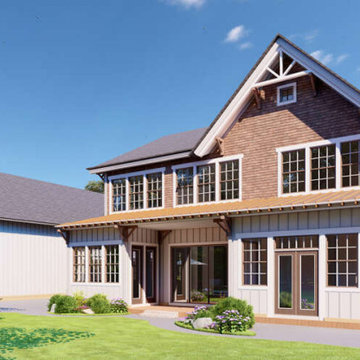 America's Best House Plans
As you journey to the rear of this home, theirs a covered patio, the rear entry garage feature and plenty of room for outdoor living.

 Holly Henderson Interior Design
This kitchen banquette offers an opportunity to relax with a cup of coffee and reflect back on past travels as well plan future journeys.
Example of a transitional dining room design in Milwaukee
Example of a transitional dining room design in Milwaukee

 Tim
The finished product, my new contemporary kitchen!!!
The pot of gold at the end of a year-long renovation journey.
Small trendy single-wall bamboo floor eat-in kitchen photo in Philadelphia with a single-bowl sink, shaker cabinets, white cabinets, quartzite countertops, white backsplash, porcelain backsplash, stainless steel appliances and an island
Small trendy single-wall bamboo floor eat-in kitchen photo in Philadelphia with a single-bowl sink, shaker cabinets, white cabinets, quartzite countertops, white backsplash, porcelain backsplash, stainless steel appliances and an island
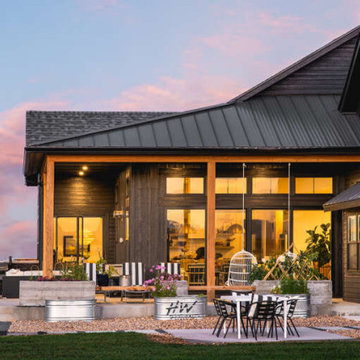 America's Best House Plans
As you journey to the rear of Plan 5631-00173 it delivers an outdoor living area, the pool concept and a covered patio.
Example of a country exterior home design in Atlanta
Example of a country exterior home design in Atlanta
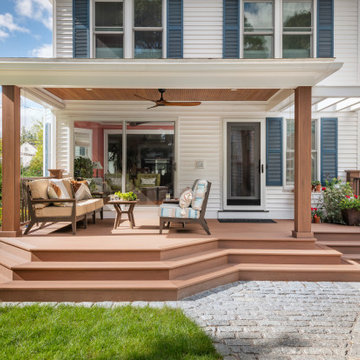
 Feinmann, Inc.
A Newton, MA transitional two-story addition. Learn about this family’s renovation journey to transform their house into a forever home!
Example of a transitional bathroom design in Boston
Example of a transitional bathroom design in Boston
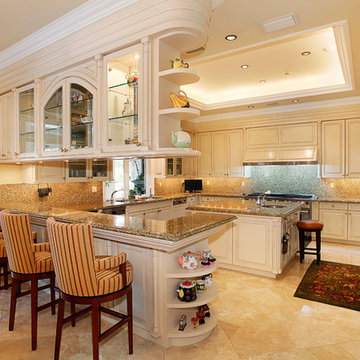

 Architecturally Designed Interiors
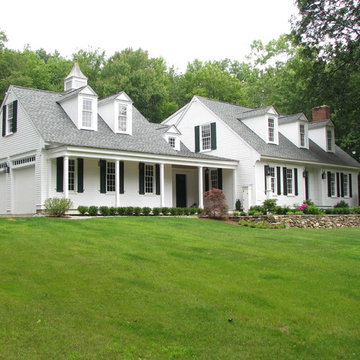
End of a journey - September 2007 - February 2009.
Robert Sparks - Architecturally Designed Interiors, Fitzgerald Builders, Old Farms Landscaping
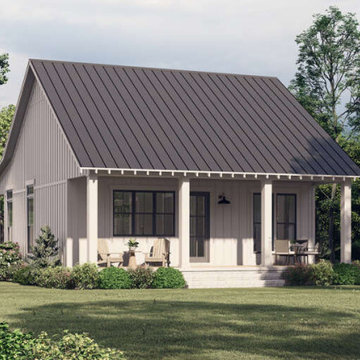 America's Best House Plans
As you journey to the rear of Plan 041-00284, there is a covered back porch perfect for outdoor living or just enjoying sunset!
Cottage porch photo in Atlanta
Cottage porch photo in Atlanta
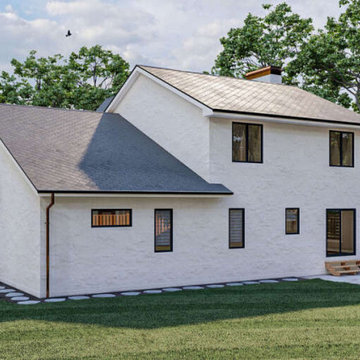 America's Best House Plans
As you journey to the rear of Plan 963-00646, this home offers a large patio, and space for outdoor living area.
Elegant porch photo in Atlanta
Elegant porch photo in Atlanta
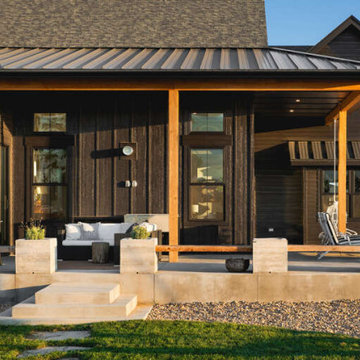 America's Best House Plans
As you journey to the rear of Plan 5631-00173 it delivers an outdoor living area, the pool concept and a covered patio.
Cottage exterior home photo in Atlanta
Cottage exterior home photo in Atlanta
 America's Best House Plans
As you journey to the rear of the home, Plan 207-00020 offers a great outdoor living area with plenty of space and a pool concept.
Patio - coastal patio idea in Atlanta
Patio - coastal patio idea in Atlanta

 Feinmann, Inc.
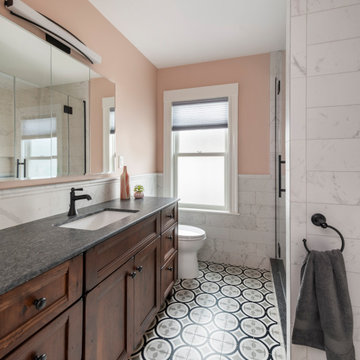
A Newton, MA transitional two-story addition. Learn about this family’s renovation journey to transform their house into a forever home!
Transitional bathroom photo in Boston
Transitional bathroom photo in Boston
 Feinmann, Inc.
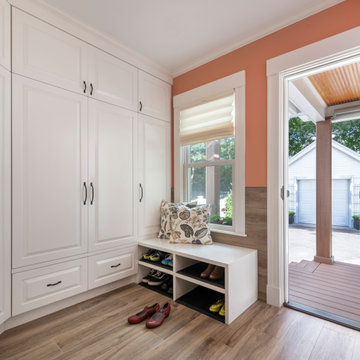
A Newton, MA transitional two-story addition. Learn about this family’s renovation journey to transform their house into a forever home!
Bathroom - transitional bathroom idea in Boston
Bathroom - transitional bathroom idea in Boston


 Feinmann, Inc.
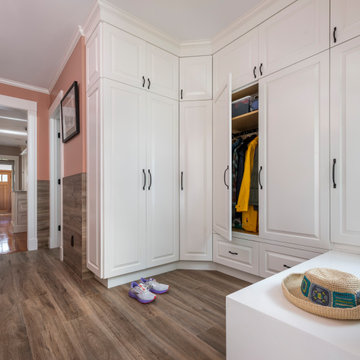
A Newton, MA transitional two-story addition. Learn about this family’s renovation journey to transform their house into a forever home!
Inspiration for a transitional bathroom remodel in Boston
Inspiration for a transitional bathroom remodel in Boston
78