
Search results for "Journey" in Home Design Ideas

 Rudloff Custom Builders
Dual sliding barn doors with black pipe handles (the same that was used in the bar!) form the entrance to the home gym. The spacious and bright room has a rubber floor. 40 tires were upcycled to create this sustainable and durable flooring. A wall of mirrors amplifies the natural light from the windows and door to the outside.
Welcome to this sports lover’s paradise in West Chester, PA! We started with the completely blank palette of an unfinished basement and created space for everyone in the family by adding a main television watching space, a play area, a bar area, a full bathroom and an exercise room. The floor is COREtek engineered hardwood, which is waterproof and durable, and great for basements and floors that might take a beating. Combining wood, steel, tin and brick, this modern farmhouse looking basement is chic and ready to host family and friends to watch sporting events!
Rudloff Custom Builders has won Best of Houzz for Customer Service in 2014, 2015 2016, 2017 and 2019. We also were voted Best of Design in 2016, 2017, 2018, 2019 which only 2% of professionals receive. Rudloff Custom Builders has been featured on Houzz in their Kitchen of the Week, What to Know About Using Reclaimed Wood in the Kitchen as well as included in their Bathroom WorkBook article. We are a full service, certified remodeling company that covers all of the Philadelphia suburban area. This business, like most others, developed from a friendship of young entrepreneurs who wanted to make a difference in their clients’ lives, one household at a time. This relationship between partners is much more than a friendship. Edward and Stephen Rudloff are brothers who have renovated and built custom homes together paying close attention to detail. They are carpenters by trade and understand concept and execution. Rudloff Custom Builders will provide services for you with the highest level of professionalism, quality, detail, punctuality and craftsmanship, every step of the way along our journey together.
Specializing in residential construction allows us to connect with our clients early in the design phase to ensure that every detail is captured as you imagined. One stop shopping is essentially what you will receive with Rudloff Custom Builders from design of your project to the construction of your dreams, executed by on-site project managers and skilled craftsmen. Our concept: envision our client’s ideas and make them a reality. Our mission: CREATING LIFETIME RELATIONSHIPS BUILT ON TRUST AND INTEGRITY.
Photo Credit: Linda McManus Images
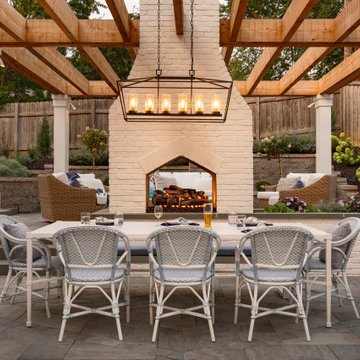
 Mom's Design Build
The family has lived across the country on a medical school journey, and this is the first home they owned. They love to be active outdoors so coming to Minnesota from their home in California, they wanted to better utilize their back yard and limited entertainment space. They wanted the design to incorporate a patio, firepit, bistro lights and bar area.
The homeowners love the use of fun tiles and patterns inside and they were curious if this could be extended to their exterior space. They also loved the cozy feeling of being indoors while spending time outside.

 Dupuis Design
The journey of Galilee guest bedroom truly does send every guest on a journey To relaxation. Mixed style furniture
pieces that have stood the test of time mixed with modern make this space a true delight.
Find the right local pro for your project
 King's Court Builders, Inc.
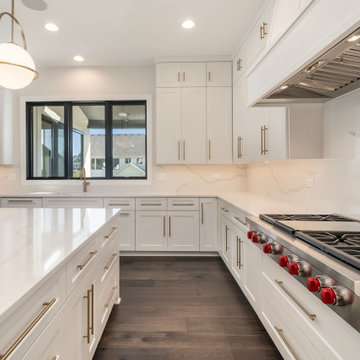
Huge u-shaped dark wood floor and brown floor eat-in kitchen photo in Chicago with white cabinets, granite countertops, multicolored backsplash, white appliances, an island and white countertops



 MA Peterson Design Build, Inc.
Alyssa Lee Photography
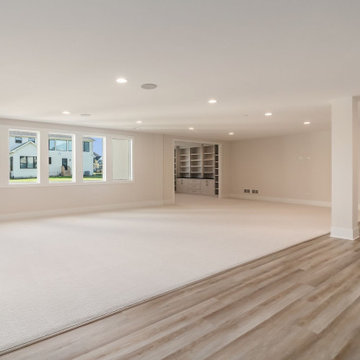
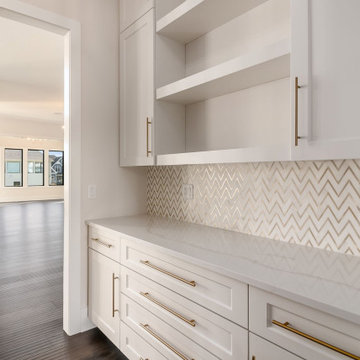
The homeowners of this 1928 home nestled between Lake of the Isles and Calhoun chose to embark on a new journey with a newly remodeled home. As many other turn of the century homes, closet space was severely lacking. Our Minneapolis homeowners desired working with a contractor who appreciated the history of and would pay great attention to the existing home, and ultimately chose MA Peterson for their home addition and remodel. With an outward addition to the owner’s suite, the old, small closet was transformed into the newly added bathroom, which allowed the closet space to be built as our homeowners wanted.
Adding storage space throughout the owner’s suite, Trademark Wood Products tailored the homeowners’ closet spaces to fit their needs. An integrated pull-out shoe rack was designed and installed, allowing all spaces to be used efficiently. To further customize our homeowner’s belongings, each closet pullout and hanging space was measured to accommodate the length of each article of clothing the homeowners, including the depth of each pull-out drawer cabinet to ensure the pair of shoes would line up appropriately.
Every inch of closet space in the home was made-to-order to our homeowners’ needs, perfect for their journey ahead.
 King's Court Builders, Inc.
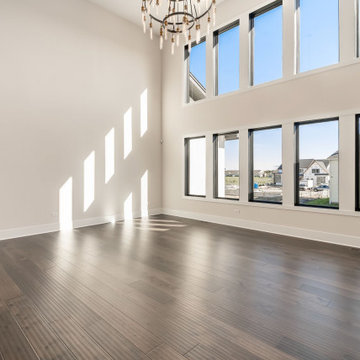
Inspiration for a large open concept dark wood floor and brown floor family room remodel in Chicago with beige walls, a two-sided fireplace, a stacked stone fireplace and a wall-mounted tv
 King's Court Builders, Inc.
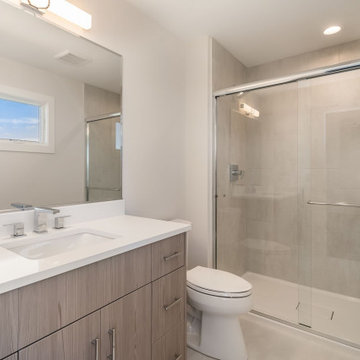
Mid-sized kids' single-sink sliding shower door photo in Chicago with brown cabinets, a one-piece toilet, white walls, granite countertops and white countertops
 King's Court Builders, Inc.
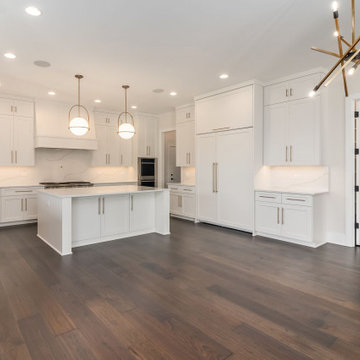
Example of a huge u-shaped dark wood floor and brown floor eat-in kitchen design in Chicago with white cabinets, granite countertops, multicolored backsplash, white appliances, an island and white countertops

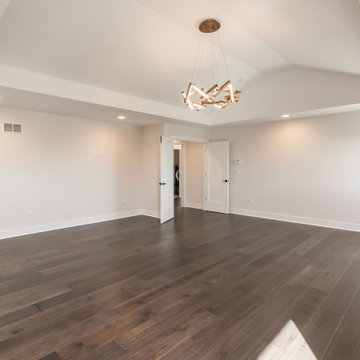 King's Court Builders, Inc.
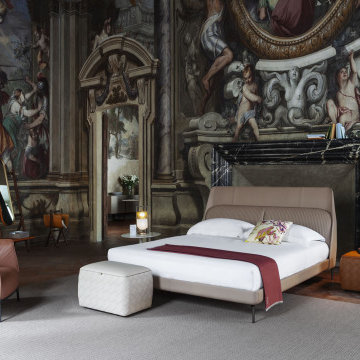
Example of a large master dark wood floor, brown floor and vaulted ceiling bedroom design in Chicago with beige walls


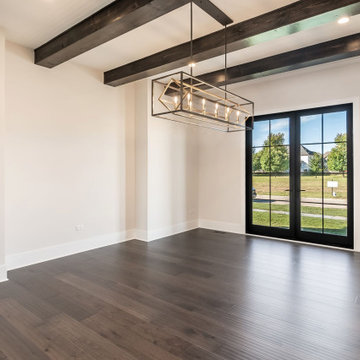 King's Court Builders, Inc.
Large dark wood floor, brown floor and exposed beam enclosed dining room photo in Chicago with beige walls

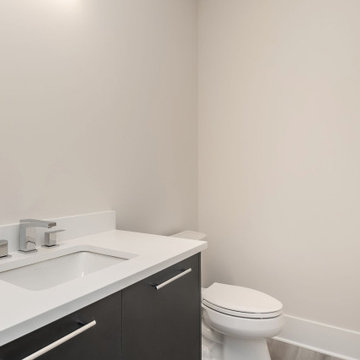 King's Court Builders, Inc.
Mid-sized single-sink bathroom photo in Chicago with black cabinets, a one-piece toilet, white walls, granite countertops and white countertops

 Ambiance Garden Design, LLC
Tree Lined property with Pocket Gardens that take you on a journey of nature.
Photo of a mid-sized craftsman courtyard formal garden in Charlotte.
Photo of a mid-sized craftsman courtyard formal garden in Charlotte.
87