
Search results for "Journeys" in Home Design Ideas

 Chromatist Painters
Transforming Santorini B&B: A Design Journey
Hello, fellow design aficionados! ? We're excited to share the story of our latest project, the Santorini B&B in Ottawa, right here on our Houzz profile. Get ready to be inspired by this stunning transformation!
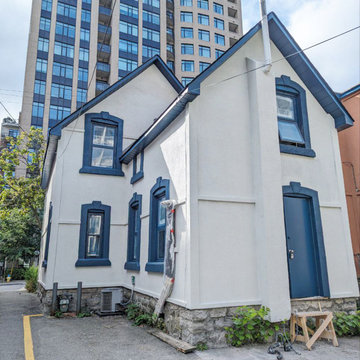
Midnight Magic: Imagine a deep, captivating blue that whispers of moonlit nights. That's Moscow Midnight by Sherwin Williams, the star of our exterior design. We've spray painted the doors and windows with this enchanting shade, adding a touch of Mediterranean allure to the heart of Ottawa.
Nuance for Elegance: But there's more to this story. Every stucco on the Santorini B&B now boasts Nuance (SW 7049) by Sherwin Williams—a bright white with a subtle green undertone that exudes sophistication. It provides the perfect canvas for this architectural gem, blending timelessness with a breath of fresh air.
✨ The Magic of Spray Painting: Let's talk about the magic of spray painting. It's not just about color; it's about the flawless finish. Say goodbye to brush or roller marks! Spray painting is swift, efficient, and lends a sleek, professional look to your space. Plus, it's eco-friendly, reducing paint wastage and overspray.
Stay Tuned for the Reveal: We're on the verge of completing this enchanting project. Soon, we'll unveil the before-and-after photos that showcase the breathtaking transformation where architectural elegance meets midnight magic.
Let's Connect: Have questions about your own project or design ideas you'd like to explore? Reach out to us; we'd love to chat about turning your space into a haven of enchantment.
#SantoriniInspiration #MidnightMagic #ExteriorPainting #SprayPainting


Find the right local pro for your project

 User
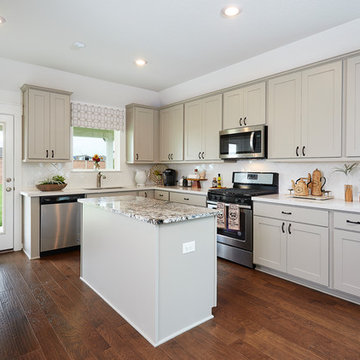
UserMid-sized trendy l-shaped medium tone wood floor and brown floor eat-in kitchen photo in Austin with an undermount sink, recessed-panel cabinets, beige cabinets, solid surface countertops, white backsplash, ceramic backsplash, stainless steel appliances, an island and multicolored countertops
 Brightland Homes
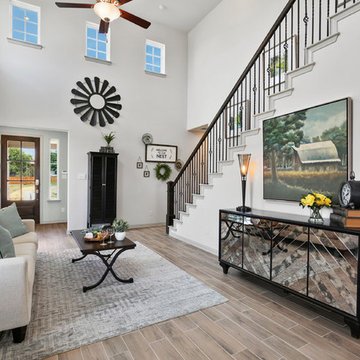
Living room - mid-sized contemporary open concept light wood floor and beige floor living room idea in Dallas with white walls

 Stonepocket Unique Landscapes
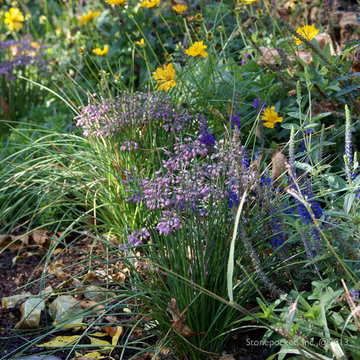
Shade to Sun - A Journey of a Perennial Garden by Stonepocket. Upon the removal of a large silver maple the garden of pachysandra, hosta, and daffodils went from nice dappled shade to blazing fun sun. Shade plants were moved to other locations or giving away in order to transition into a full sun perennial garden. Spring flowers of Iberis, specie tulips, and Muscari fad to give way to Salvia, Coreopsis, Aruncus and Iris by early summer. Grasses, Asters, Heliopsis, and fall blooming onions push the late season color well into October. Text and form help carry the garden through our long cold winters.
Photos by Stonepocket, Inc.

 Journey Home Remodeling LLC
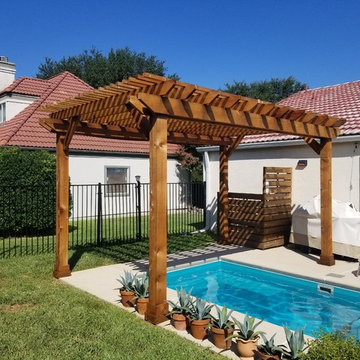
Small backyard concrete patio container garden photo in Dallas with a pergola
 Inertia Residential Design
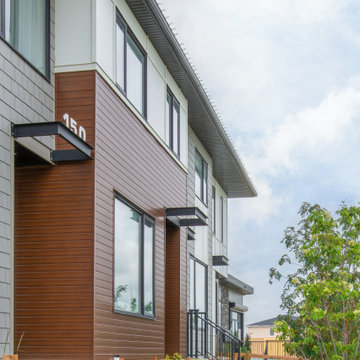
Journey is a 17-building fee-simple rowhouse development designed for Partners Development Group by Gravity’s sister company, Inertia. This 1-hectare development sits on the east edge of Calgary in the new community of Homestead, adjacent to the Taradale neighbourhood. It is a short drive to the town of Chestermere with easy access to the main arteries into Downtown Calgary. There are a total of 63 homes within this development.
These homes range in size from 1215 to 1300 square feet, with two to three bedrooms above grade, and an option to develop the basement for an additional one to two bedrooms below grade. All of these homes have a parking pad at the rear of the homes for up to two vehicles, and an option to build a private garage over the pad. The interior of these homes offers an open floorplan, and there are both front and rear outdoor amenity spaces. These rowhomes are wood-frame construction with Allura siding, panel and shakes plus Lux metal siding. The windows are black metal clad and steel canopies above the front entrances
Construction on this development are expected to wrap up in early 2023.

 TLC Gardens

Outer garden topography frames the journey and facilitates water management
Design ideas for a huge farmhouse drought-tolerant and full sun front yard garden path in Denver.
Design ideas for a huge farmhouse drought-tolerant and full sun front yard garden path in Denver.
 Brightland Homes

Bathroom - mid-sized contemporary kids' blue tile and ceramic tile ceramic tile and gray floor bathroom idea in Dallas with recessed-panel cabinets, white cabinets, white walls, an undermount sink, solid surface countertops and beige countertops
18