
Search results for "Juicy provisions" in Home Design Ideas


 KC Cabinetry Design Renovation
Custom barn door build from actual barn wood with sliding door hardware.
Inspiration for a mid-sized transitional l-shaped dark wood floor open concept kitchen remodel in Denver with an undermount sink, shaker cabinets, white cabinets, soapstone countertops, white backsplash, ceramic backsplash, stainless steel appliances and an island
Inspiration for a mid-sized transitional l-shaped dark wood floor open concept kitchen remodel in Denver with an undermount sink, shaker cabinets, white cabinets, soapstone countertops, white backsplash, ceramic backsplash, stainless steel appliances and an island
Find the right local pro for your project

 Westlake Royal Building Products
Celect 7” in Pearl and Board & Batten in Pearl
Staircase - large coastal three-story vinyl white staircase idea
Staircase - large coastal three-story vinyl white staircase idea

 Skylar Morgan Furniture + Design
Bar + Shelving
Materials: White Oak
Example of a huge transitional living room design in Atlanta
Example of a huge transitional living room design in Atlanta

 teb Interiors Inc.
Photos by teb Interiors Interiors
Example of a mid-sized urban master bedroom design in Toronto
Example of a mid-sized urban master bedroom design in Toronto
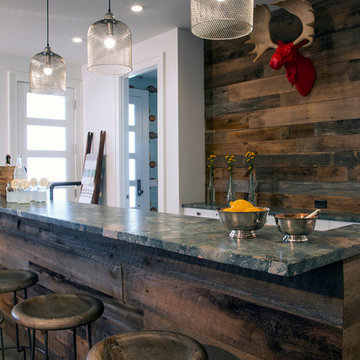


 Sally Scott Interior Designer
I see a tomato pie in the works!
Example of a small mountain style galley linoleum floor kitchen design in Manchester with a double-bowl sink, flat-panel cabinets, light wood cabinets, laminate countertops, white appliances and no island
Example of a small mountain style galley linoleum floor kitchen design in Manchester with a double-bowl sink, flat-panel cabinets, light wood cabinets, laminate countertops, white appliances and no island


 Eric Reinholdt, Architect
The view from the sheltered courtyard to the west of the main living wing through to the ocean. Because afternoon sea breezes on the coast of Maine are often cool we used the structure to create different outdoor spaces and microclimates. This one captures afternoon light from the west.
The large sliding doors open to create cross-ventilation for the living and dining spaces.
Photo: Eric Reinholdt

 Ellen Pandorf Interior Design
Wonderful condo kitchen with the open spacing
Kitchen - eclectic kitchen idea in Omaha
Kitchen - eclectic kitchen idea in Omaha


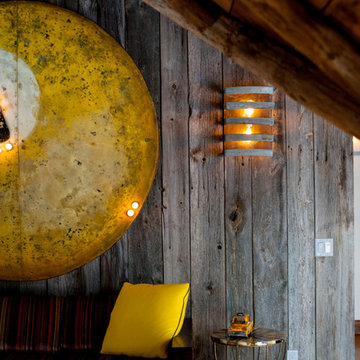


 New Mountain Design
RUSTIC INDUSTRIAL BAR WITH SKI CABLE SHELVING AND RODEO BELT BUCKLE CABINET PULLS BY NEW MOUNTAIN DESIGN.
Urban home bar photo in Denver
Urban home bar photo in Denver

 Shannon Adamson Interior Design
This ski-in, ski-out condo features a strong Arts and Crafts influence. The interiors feature reclaimed oak floors, mortise-and-tenon carpentry, stone, and custom period details.
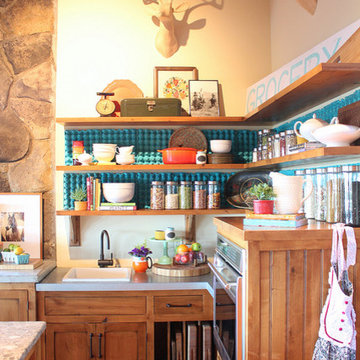

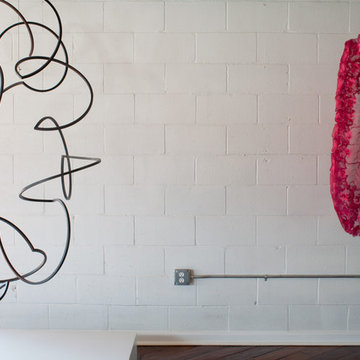


 Collaborated Works
This custom residence was designed and built by Collaborated works in 2012. Inspired by Maison de Verre by Pierre Chareau. This modernist glass box is full steel construction. The exterior is brought inside so that the frame of the house is exposed. Large frosted glass garage doors create a beautiful light box. This townhouse has an open floating stair that is the centerpiece of the home. A fireplace in the living room is surrounded by windows. The industrial kitchen incorporates vintage fixtures and appliances that make it truly unique.
12