
Search results for "Juicy provisions" in Home Design Ideas

 Wallpaperdirect UK
A stunning wallpaper design of black outlined Geisha motifs under a spot light of metallic gold butterflies.
Example of a trendy living room design in Sussex
Example of a trendy living room design in Sussex

 DHD Architecture and Interior Design
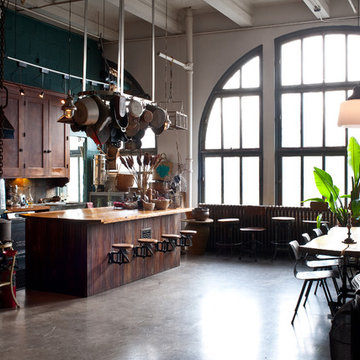
DHD Crosby Street Loft in SOHO, NYC
The Crosby Street Loft building is located on a cobblestone block in the Soho Cast Iron Historic District. Built in 1882, it was formerly a department store, and converted in 2001 to a 10-unit loft condominium. Our renovation of a second floor loft retains and celebrates many of the original details, including generous, open spaces, 14 foot plus ceiling heights, Corinthian-style columns, and a continuous 120 foot exposed brick wall with integrated archways. The design was a collaborative process, integrating elements discovered on the client’s world travels. Design features include a 12 foot tall glass lounge, two fireplaces, Control4 smart home system, a stone, cold-rolled steel and custom walnut cabinet kitchen and living room, and a luxurious master suite reminiscent of a 5-star hotel.
http://www.dhd.nyc
Architect: David Howell, R.A.
Project Manager: Jill Diamant
Interior Design: Melissa Pinto
MEP Engineer: TSF Engineering, PC
Structural Engineer: Gilsanz, Murray, Steficek LLP
A/V Consultant: Smart Spaces
Lighting Designer: Alina Ainza
General Contractor: Interior Alterations, Inc
Photo by Andrea Brizzi
 Custom Audio Video (CAV)
Inspiration for a mid-sized industrial l-shaped concrete floor enclosed kitchen remodel in Houston with shaker cabinets, dark wood cabinets, wood countertops, stainless steel appliances, an island, multicolored backsplash and stone tile backsplash
Find the right local pro for your project

 User
Craftsman Corners fit well with Pac Trim's Pioneer Series PIO190
Entryway - entryway idea in Sacramento
Entryway - entryway idea in Sacramento

 Curtis & Windham Architects, Inc.
Hester + Hardaway
Inspiration for a mediterranean exterior home remodel in Houston
Inspiration for a mediterranean exterior home remodel in Houston
 Lux Italia
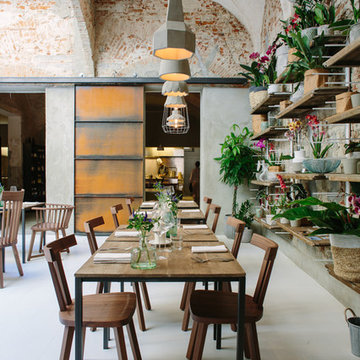
This inspirational part of the main restaurant area still encompasses the will of the designers to keep the heritage by showing wares in their traditional forms. Exotic plants, vases and pots all beautifully feature in this collection of shelves backed onto exposed brickwork. The raw concrete 'Settenani' collection bring a cohesive balance to this rustic design.

 KLM Design-Build
Open concept kitchen - mid-sized cottage galley laminate floor and gray floor open concept kitchen idea in Austin with an undermount sink, shaker cabinets, white cabinets, quartzite countertops, gray backsplash, glass tile backsplash, stainless steel appliances, an island and white countertops

 Pamela Foster & Associates, Inc.
Close up of the bracket that finishes off the arch entry to the shower
Pamela Foster
Elegant bathroom photo in Atlanta
Elegant bathroom photo in Atlanta



 Charleston Limewash
1960's federal building renovated into a contemporary hotel with the help of Charleston Limewash.
Limewash in grey on brick & stucco exterior.
Inspiration for a huge 1950s gray three-story brick exterior home remodel in Charleston
Inspiration for a huge 1950s gray three-story brick exterior home remodel in Charleston

 Photos by Chris McCarthy
Interior photos of rustic home in Whites Creek, TN
Example of a large living room design in Nashville
Example of a large living room design in Nashville

 Wilson Lighting
Example of a large transitional galley dark wood floor and brown floor seated home bar design in St Louis with raised-panel cabinets, dark wood cabinets, wood countertops, mirror backsplash and brown countertops

 The Ancient Tree Underground
Absinthe bar
Inspiration for a contemporary home bar remodel in Milwaukee
Inspiration for a contemporary home bar remodel in Milwaukee


 Quality Hardwoods
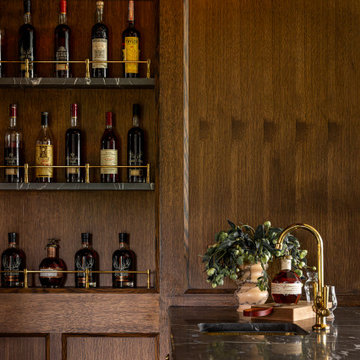
Beautiful and unique wall covering made out of our scrap wood from a client
Garage - rustic garage idea in Austin
Garage - rustic garage idea in Austin




 Black + Vernooy Architects
Designed by Black + Vernooy, built by Schatz Homes
Designed to accommodate the clients' desire for a house that "sits beautifully and confidently" on its dramatic ridge-top site, the Mirador Residence takes full advantage of the site's natural terracing and sweeping Hill Country views by providing seamless transitions to its generous outdoor living spaces. The plan expresses the owner’s casual lifestyle and need for a variety of spaces strongly connected to the outdoors. Central Texas materials, such as native limestone and aromatic cedar, are chosen for their regional appropriateness and are deployed and detailed in ways designed to further integrate the house with its natural surroundings. The house comprises approximately 5900 square feet of living space wrapped around a hillside courtyard, and was completed in 2005.

 Art of Concrete
The Art of Concrete Alternative Floor, Benchtops, Wall
Example of a huge minimalist l-shaped open concept kitchen design in Perth with two islands
Example of a huge minimalist l-shaped open concept kitchen design in Perth with two islands
18