
Search results for "Jumping" in Home Design Ideas

 Boston Virtual Imaging
Boston Virtual Imaging
Inspiration for a timeless master white tile freestanding bathtub remodel in Boston with recessed-panel cabinets, white cabinets, a two-piece toilet and white walls
Inspiration for a timeless master white tile freestanding bathtub remodel in Boston with recessed-panel cabinets, white cabinets, a two-piece toilet and white walls


 Georgia Classic Pool
Joshua Dover
Example of a huge mountain style backyard custom-shaped and stone pool design in Atlanta
Example of a huge mountain style backyard custom-shaped and stone pool design in Atlanta
Find the right local pro for your project

 MASSIMO interiors
Stu Morley
Inspiration for a huge eclectic formal and enclosed dark wood floor and brown floor living room remodel in Melbourne with gray walls, a standard fireplace, a wood fireplace surround and no tv
Inspiration for a huge eclectic formal and enclosed dark wood floor and brown floor living room remodel in Melbourne with gray walls, a standard fireplace, a wood fireplace surround and no tv

 Housing First Minnesota
2020 Artisan Home Tour
Builder: Alma Homes
Photo: Landmark Photography
• For questions on this project including features or finishes, please reach out to the builder of this home.
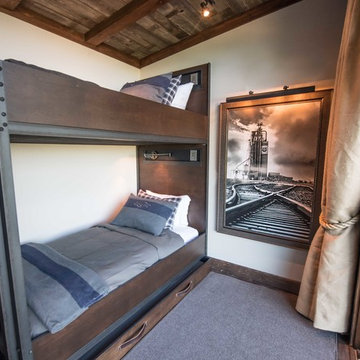


 studio | TRACE, pllc
Example of a large minimalist master gray tile and ceramic tile ceramic tile and gray floor freestanding bathtub design in Raleigh with flat-panel cabinets, gray cabinets, a wall-mount toilet, white walls, a vessel sink and wood countertops

 Carolyn Elleman - Case Design Remodeling Inc.
Inspiration for a small modern kids' alcove bathtub remodel in DC Metro with flat-panel cabinets, white cabinets, a one-piece toilet, white walls and quartzite countertops

 Morgante Wilson Architects
Morgante Wilson Architects used Anne Sacks tile behind the vanity to add glamour to this Powder Room. The THG faucet is in polished nickel to add even more sparkle to this Powder Room.

 JAUREGUI Architecture Interiors Construction
Piston Design
Example of a huge tuscan backyard infinity water slide design in Houston
Example of a huge tuscan backyard infinity water slide design in Houston

 Priestley + Associates Architecture
Trent Bell
Transitional kitchen photo in Portland Maine with an undermount sink, flat-panel cabinets, dark wood cabinets, gray backsplash, stainless steel appliances and blue countertops
Transitional kitchen photo in Portland Maine with an undermount sink, flat-panel cabinets, dark wood cabinets, gray backsplash, stainless steel appliances and blue countertops

 Chango
Interior Design, Custom Furniture Design, & Art Curation by Chango & Co.
Photography by Raquel Langworthy
See the project in Architectural Digest
Example of a huge transitional open concept dark wood floor family room design in New York with beige walls, a standard fireplace, a stone fireplace and a wall-mounted tv
Example of a huge transitional open concept dark wood floor family room design in New York with beige walls, a standard fireplace, a stone fireplace and a wall-mounted tv

 Lenox House Design
Artic White Hardie Siding, Black Roofing, Black Marvin Windows and Black Front Door
Photos Taken by Spacecrafting
Large beach style white three-story concrete fiberboard house exterior photo in Minneapolis with a shingle roof
Large beach style white three-story concrete fiberboard house exterior photo in Minneapolis with a shingle roof

 Austin Ganim Landscape Design, LLC
Johnny Jump-ups, Pansies
Design ideas for a partial sun landscaping in Bridgeport for spring.
Design ideas for a partial sun landscaping in Bridgeport for spring.


 Ryan Street Architects
Alise O'Brien
Inspiration for a country medium tone wood floor mudroom remodel in Austin with a medium wood front door
Inspiration for a country medium tone wood floor mudroom remodel in Austin with a medium wood front door

 Smart Playrooms
Garage RENO! Turning your garage into a home gym for adults and kids is just well...SMART! Here, we designed a one car garage and turned it into a ninja room with rock wall and monkey bars, pretend play loft, kid gym, yoga studio, adult gym and more! It is a great way to have a separate work out are for kids and adults while also smartly storing rackets, skateboards, balls, lax sticks and more!



 Big Rock Landscaping
A view of the waterfall shows the artistic nature of this backyard oasis.
Design ideas for a traditional backyard vinyl fence water fountain landscape in Salt Lake City.
Design ideas for a traditional backyard vinyl fence water fountain landscape in Salt Lake City.
20