
Search results for "Junior colleges" in Home Design Ideas

 Coulter Construction
Example of a mid-sized classic beige two-story mixed siding gable roof design in Hawaii

 Ronald Chang
Photographed by Michel J. Locke
Inspiration for a large modern detached three-car carport remodel in Los Angeles
Inspiration for a large modern detached three-car carport remodel in Los Angeles

 Landesign of VA, Inc.
The view of the house from the back of the property is beautiful. The pool and pool decking are in great proportion to the house and property. The soft curving lines of the hardscape and planting beds make for a pleasing environment.
Photographer-Nancy Dransfield
Find the right local pro for your project

 Windows We Are Inc
Example of a mid-sized tuscan yellow two-story stucco exterior home design in New York


 osmosis architecture
Eric Lucero
Front door - large contemporary front door idea in Denver with white walls
Front door - large contemporary front door idea in Denver with white walls


 Venetian Stairs
At the Ferguson home we did a full stair remodel. Much of the existing stairs were removed to make way for new oak treads, our Pescheria pattern of wrought iron balusters in our Midnight Bronze powder coated finish, and refinished newels and handrails. The transformation took a mundane stairway to a whole new level.

 Hermitage Kitchen Gallery LLC
Designer: Terri Sears
Photography: Melissa Mills
Inspiration for a mid-sized victorian master white tile and subway tile porcelain tile and brown floor freestanding bathtub remodel in Nashville with an undermount sink, shaker cabinets, dark wood cabinets, granite countertops, a two-piece toilet, pink walls, a hinged shower door and multicolored countertops
Inspiration for a mid-sized victorian master white tile and subway tile porcelain tile and brown floor freestanding bathtub remodel in Nashville with an undermount sink, shaker cabinets, dark wood cabinets, granite countertops, a two-piece toilet, pink walls, a hinged shower door and multicolored countertops


 Studio Z Design Concepts
Tuscan wooden u-shaped medium tone wood floor staircase photo in DC Metro with gray walls and wooden risers

 The Rinfret Group
Inspiration for a mid-sized contemporary dark wood floor and brown floor great room remodel in New York with white walls and no fireplace


 Joseph Metzler
Located in St. Paul’s Historic Hill Heritage Preservation District, this new home replaces a concrete block residence from the 1950s that didn’t fit the district’s period of significance. On the main level, the street side of the house has a traditional arrangement of a center entry hall flanked by a living room and dining room. However, the rear half of the main level opens up inside, as well as to the outside terrace through the use of extensive glazing and French doors.
 David Morello Garden Enterprises, Inc.
David Morello
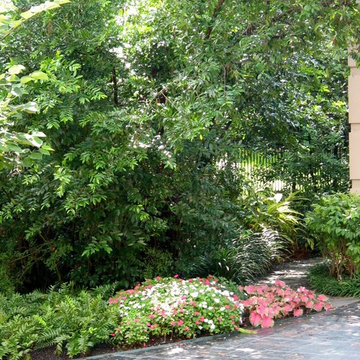
This is an example of a mediterranean landscaping in Houston.
This is an example of a mediterranean landscaping in Houston.

 Pamela Foster & Associates, Inc.
Close up of the bracket that finishes off the arch entry to the shower
Pamela Foster
Elegant bathroom photo in Atlanta
Elegant bathroom photo in Atlanta


14