
Search results for "Junior colleges" in Home Design Ideas

 eliza & edison
Modern home with a nod to the rustic cabin feel of the mountain town of McCall, Idaho. Eliza & Edison was responsible for color and material selections.
Guest bathroom.

 York Painting Group
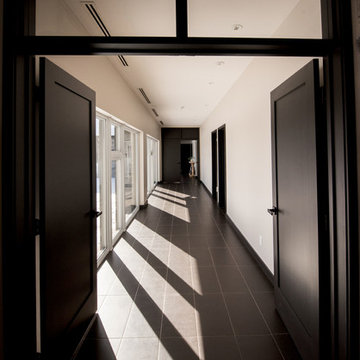
Inspiration for a mid-sized modern porcelain tile and white floor hallway remodel with white walls

Find the right local pro for your project








 Shine Rugs
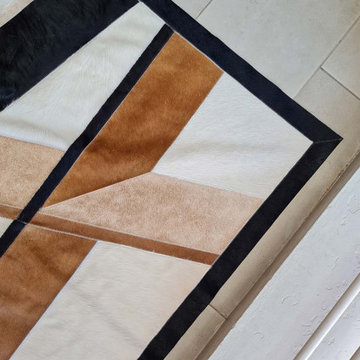
Custom patchwork cowhide rug made in natural hides, especially for Jeannie.
She came with an idea and sketch for a custom rug for her vacation home in Aspen, CO.
Once the final design was decided, we selected may hides that would look very similar between one another and cut every patch by hand.
This is the result of a very custom, handcrafted, special job! :)

 W.L. Wyman Construction Company Inc.
1st Floor 2,420 Sq Ft
Master Suite, Bath, Closet
Formal Living & Dining Rooms, Powder Room
Kitchen, Breakfast Area, Laundry Room, Butlers Pantry
Great Room, Sitting Room, Computer Room, Fireplace
2nd Floor 1,020 Sq Ft
3 Bedrooms, 2 Baths
Balcony overlooking Great Room
Covered Front & Rear Porches,
2 Car Garage 290 Sq Ft
Total 3,730 Sq Ft





 Phase One Design
Inspiration for a small contemporary white one-story concrete fiberboard and board and batten gable roof remodel with a shingle roof and a gray roof



 Main Street Floor & Shade
Tuftex mills style Springer's Point "Hazelwood" installed in a master bedroom.
Example of a minimalist bedroom design in New York
Example of a minimalist bedroom design in New York


 Blue Star Paint & Property Services
Inspiration for a mid-sized contemporary l-shaped medium tone wood floor and brown floor open concept kitchen remodel in DC Metro with a farmhouse sink, shaker cabinets, white cabinets, quartz countertops, white backsplash, ceramic backsplash, stainless steel appliances and an island
72