
Search results for "Juniors" in Home Design Ideas


 Arrington Roofing & Restoration
Front entry fascade featuring rooftop patio above the garage.
Example of a minimalist two-story flat roof design with a green roof
Example of a minimalist two-story flat roof design with a green roof

 Bulldog Capital Development, LLC
Large minimalist master carpeted and beige floor bedroom photo in Portland with gray walls
Find the right local pro for your project
 Bulldog Capital Development, LLC
Example of a mid-sized minimalist beige tile and glass tile bathroom design in Portland with a drop-in sink and tile countertops

 The Green Room Interiors
Wagner Abercrombie Photography
Bedroom - mid-sized traditional guest dark wood floor bedroom idea with blue walls
Bedroom - mid-sized traditional guest dark wood floor bedroom idea with blue walls

 Stonebreaker Builders & Remodelers
Large transitional guest medium tone wood floor and beige floor bedroom photo in Miami with beige walls
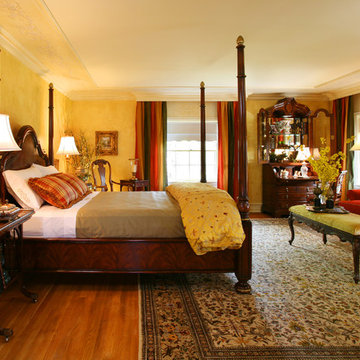
 Stonebreaker Builders & Remodelers
Large transitional guest medium tone wood floor and beige floor bedroom photo in Miami with beige walls
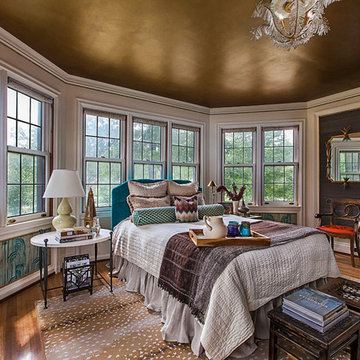


 Birmingham Design Studio
Large elegant master medium tone wood floor bedroom photo in Detroit with yellow walls and no fireplace
 Bulldog Capital Development, LLC
Large minimalist master carpeted and beige floor bedroom photo in Portland with gray walls

 Dove Studio
This new kitchen boasts the perfect layout for an active family that loves to cook and entertain.
Kitchen - large transitional kitchen idea in Atlanta with recessed-panel cabinets, white cabinets, marble countertops and two islands
Kitchen - large transitional kitchen idea in Atlanta with recessed-panel cabinets, white cabinets, marble countertops and two islands

 Yours by Design
The little powder room started its life with a vertical black and white stipe wall paper, With the 10' ceiling it exaggerated the narrowness of the space. An antique vanity with a tiny bowl was installed along with crystal sconces. The client wanted an old world but updated look and a lager vanity. This vanity was custom ordered and faucets were added to match the fixtures on the rest of the house. The light sconces are asymmetrical. The wall mirror adds shape and movement to the room. The ceiling was painted deep red to help pull it down and cozy up the room. A faux finish was added to the walls and a raised motif accented with red highlights was applied on the top.

 Buffalo Paint & Wallpaper
Laura Fulciniti
Foyer - large contemporary medium tone wood floor foyer idea in New York
Foyer - large contemporary medium tone wood floor foyer idea in New York

 Colleen Gahry-Robb for Ethan Allen Auburn Hills,MI
Colleen Gahry-Robb, Interior Designer /
Ethan Allen, Auburn Hills, MI
Example of a transitional freestanding desk dark wood floor and brown floor study room design in Detroit with blue walls
Example of a transitional freestanding desk dark wood floor and brown floor study room design in Detroit with blue walls

 Swanson Homes
The spacious junior suite has it’s own full bath with a walk-in shower. The bonus room makes for the perfect playroom or movie night room!
Bathroom - transitional bathroom idea in Minneapolis
Bathroom - transitional bathroom idea in Minneapolis

 User
Designed by Paul Clarke
from Crosson Clarke Carnachan,
Auckland, New Zealand
Built by Simon Muirhead
from 100% building services ltd,
Auckland, New Zealand
 Colleen Gahry-Robb for Ethan Allen Auburn Hills,MI
Colleen Gahry-Robb...A modern and sophisticated loft designed for elegant entertaining. The space is richly layered with well-chosen pieces; it’s graceful, glamorous, and gorgeous—with a hint of glitz.
 Bulldog Capital Development, LLC
Example of a mid-sized minimalist open concept dark wood floor and brown floor family room design in Portland with gray walls and no tv
 Bulldog Capital Development, LLC
Example of a large minimalist two-story wood gray home design design in Portland with a mixed material roof
67