
Search results for "Jurassic" in Home Design Ideas
 Ohana Home & Design
Ohana Home & Design | 651-274-3116 | Photo By: Garrett Anglin
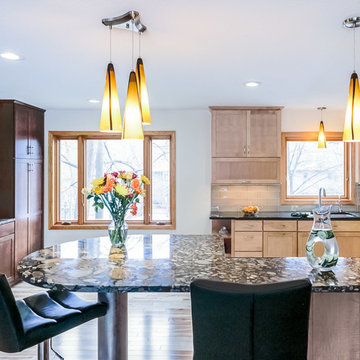

Example of a huge transitional galley light wood floor and brown floor eat-in kitchen design in Minneapolis with a double-bowl sink, shaker cabinets, light wood cabinets, granite countertops, gray backsplash, stainless steel appliances, a peninsula and glass tile backsplash
Example of a huge transitional galley light wood floor and brown floor eat-in kitchen design in Minneapolis with a double-bowl sink, shaker cabinets, light wood cabinets, granite countertops, gray backsplash, stainless steel appliances, a peninsula and glass tile backsplash
 Ohana Home & Design
Ohana Home & Design | 651-274-3116 | Photo By: Garrett Anglin
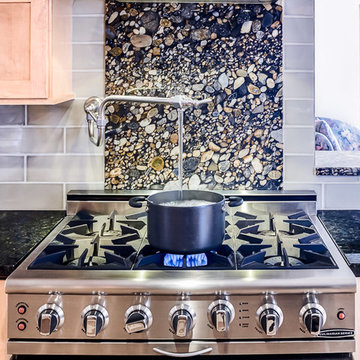
Inspiration for a huge transitional galley light wood floor and brown floor eat-in kitchen remodel in Minneapolis with a double-bowl sink, shaker cabinets, light wood cabinets, granite countertops, stainless steel appliances, a peninsula, multicolored backsplash and mosaic tile backsplash
Inspiration for a huge transitional galley light wood floor and brown floor eat-in kitchen remodel in Minneapolis with a double-bowl sink, shaker cabinets, light wood cabinets, granite countertops, stainless steel appliances, a peninsula, multicolored backsplash and mosaic tile backsplash
 Ohana Home & Design
Ohana Home & Design | 651-274-3116 | Photo By: Garrett Anglin

Eat-in kitchen - huge transitional galley light wood floor and brown floor eat-in kitchen idea in Minneapolis with a double-bowl sink, shaker cabinets, light wood cabinets, granite countertops, gray backsplash, stainless steel appliances, a peninsula and glass tile backsplash
Eat-in kitchen - huge transitional galley light wood floor and brown floor eat-in kitchen idea in Minneapolis with a double-bowl sink, shaker cabinets, light wood cabinets, granite countertops, gray backsplash, stainless steel appliances, a peninsula and glass tile backsplash
Find the right local pro for your project
 Ohana Home & Design
Ohana Home & Design | 651-274-3116 | Photo By: Garrett Anglin

Huge transitional galley light wood floor and brown floor eat-in kitchen photo in Minneapolis with a double-bowl sink, shaker cabinets, light wood cabinets, granite countertops, gray backsplash, stainless steel appliances, a peninsula and glass tile backsplash
Huge transitional galley light wood floor and brown floor eat-in kitchen photo in Minneapolis with a double-bowl sink, shaker cabinets, light wood cabinets, granite countertops, gray backsplash, stainless steel appliances, a peninsula and glass tile backsplash
 Ohana Home & Design
Ohana Home & Design | 651-274-3116 | Photo By: Garrett Anglin
Huge transitional galley light wood floor and brown floor eat-in kitchen photo in Minneapolis with a double-bowl sink, shaker cabinets, light wood cabinets, granite countertops, gray backsplash, stainless steel appliances, a peninsula and glass tile backsplash
Huge transitional galley light wood floor and brown floor eat-in kitchen photo in Minneapolis with a double-bowl sink, shaker cabinets, light wood cabinets, granite countertops, gray backsplash, stainless steel appliances, a peninsula and glass tile backsplash

 Angela Wells Interior Design
Trent Teigan

Mid-sized trendy open concept porcelain tile and beige floor family room photo in Los Angeles with beige walls, a ribbon fireplace, a stone fireplace and a wall-mounted tv
Mid-sized trendy open concept porcelain tile and beige floor family room photo in Los Angeles with beige walls, a ribbon fireplace, a stone fireplace and a wall-mounted tv
 Charmean Neithart Interiors
www.erikabiermanphotography.com
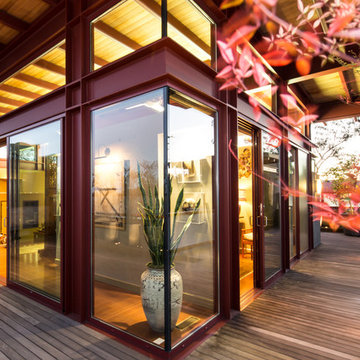
Huge minimalist home design photo in Los Angeles
Huge minimalist home design photo in Los Angeles
 mackmiller design+build
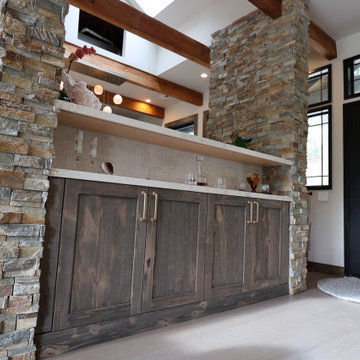

Close-up of a custom hickory wood curved bar top, a rustic wood bar, ivory Venetian plaster walls with a glaze. The kitchenette features Jurassic Black granite countertop, rustic hickory Shaker style cabinets, a hammered copper sink, oil rubbed bronze Kohler Fairfax faucet and soap dispenser, stainless steel French door refrigerator, and a beverage refrigerator with a hickory front. The stair railing features black wrought iron stair balusters with a spiral.
 mackmiller design+build
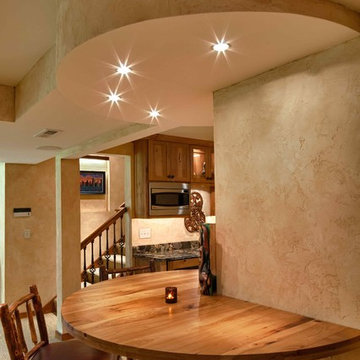
Close-up of a custom hickory wood curved bar top, a rustic wood bar, ivory Venetian plaster walls with a glaze. The kitchenette features Jurassic Black granite countertop, rustic hickory Shaker style cabinets. The stair railing features black wrought iron stair balusters with a spiral.
 Angela Wells Interior Design
Trent Teigan

Inspiration for a mid-sized contemporary open concept porcelain tile and beige floor family room remodel in Los Angeles with beige walls, a ribbon fireplace, a stone fireplace and a wall-mounted tv
Inspiration for a mid-sized contemporary open concept porcelain tile and beige floor family room remodel in Los Angeles with beige walls, a ribbon fireplace, a stone fireplace and a wall-mounted tv

Inspiration for a small rustic u-shaped kitchen remodel in Other with a farmhouse sink, raised-panel cabinets, medium tone wood cabinets, granite countertops, brown backsplash, wood backsplash, black appliances and a peninsula

 Walker Home Design
A Jurassic World Lego themed kid's room. The bedroom shares a jack and jill style bathroom with an adjacent bedroom. Designed by Walker Home Design.
Kids' room - mid-sized craftsman boy carpeted kids' room idea in Salt Lake City with multicolored walls
Kids' room - mid-sized craftsman boy carpeted kids' room idea in Salt Lake City with multicolored walls

 BORDEN Landscape Design
This is an example of a mid-sized tropical full sun front yard concrete paver garden path in Tampa.


 Charmean Neithart Interiors
www.erikabiermanphotography.com
Example of a mid-sized asian medium tone wood floor bedroom design in Los Angeles with gray walls
Example of a mid-sized asian medium tone wood floor bedroom design in Los Angeles with gray walls
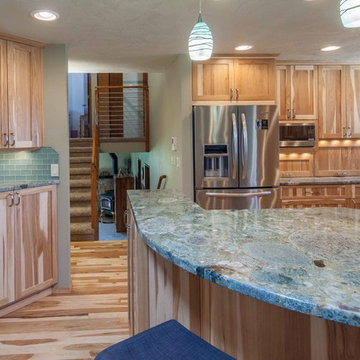
 Warren Smith,CMKBD,CAPS - Kitchen & Bath ReStylers
The drama of the Jurassic Green granite is the gift that never stops giving. Nature lovers can gaze into it's depth for hours.
Photo: Warren Smith, CMKBD,CAPS
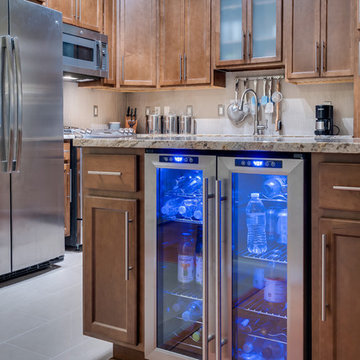
 Bray & Scarff
We removed the old "builder grade" cabinets that were missing lots of function. Replaced with maple wood Schrock cabinetry. Creating more space in the corners and making the island larger. There is much more functional storage space and room for the wine cooler that the customer wanted. The colors were chosen to go with the current theme of the home.
Cabinetry: Schrock
Cabinetry Construction: Maple
Cabinetry Finish/Color: Leather
Cabinetry Door Style: Guthrey, partial overlay
Counters: Jurassic Gold
Flooring: Studio Beige, Polished Porcelain - Italy
Backsplash: Mutina Phenomenon Rain C Grigio - Italy
Appliances - GE Profile - Bray & Scarff, North Arlington
Photography: Eddie Avenue
 Pathe Studio Architects
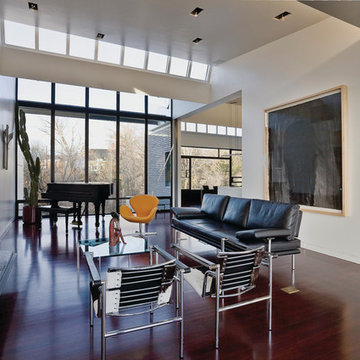
Large minimalist loft-style dark wood floor and brown floor living room photo in Salt Lake City with a music area, white walls, a standard fireplace and no tv
 HOMES BY TOWNE
Stella Plan
Windrose
Litchfield Park, Arizona
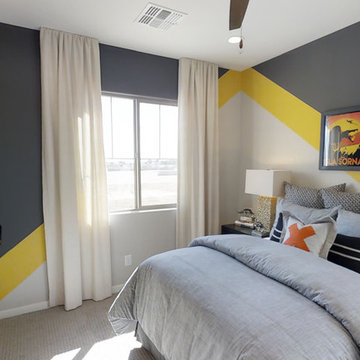
Inspiration for a mid-sized transitional guest carpeted and beige floor bedroom remodel in Phoenix with multicolored walls
Inspiration for a mid-sized transitional guest carpeted and beige floor bedroom remodel in Phoenix with multicolored walls
1